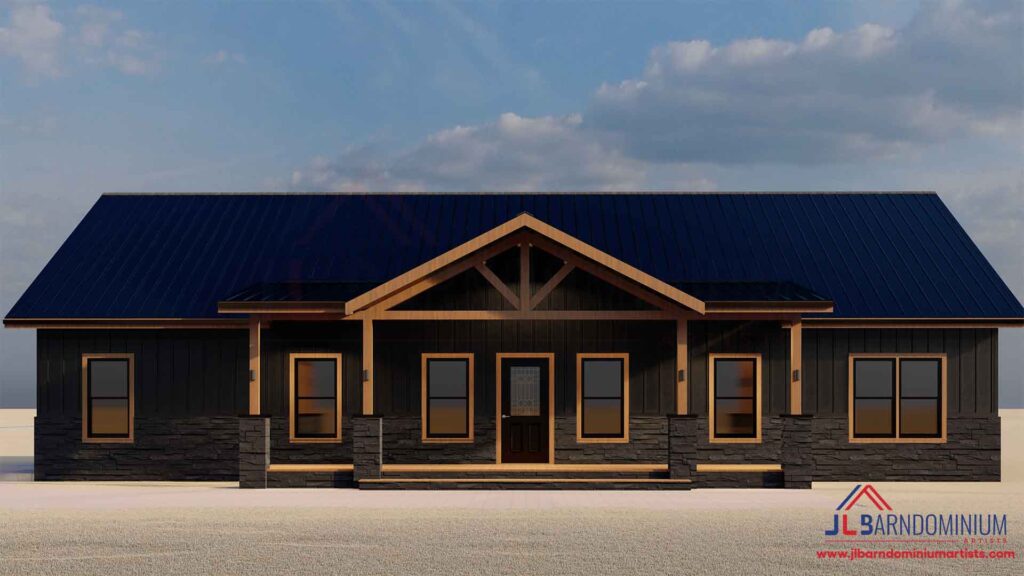
The JLB1959 is a spacious and inviting single-floor home featuring 2 bedrooms, 2.5 bathrooms, and 1,959 heated square feet. Its open-concept layout connects the kitchen, dining area, and living room to create a warm and functional space for everyday living and entertaining. The design also includes an office for work or hobbies, along with front […]
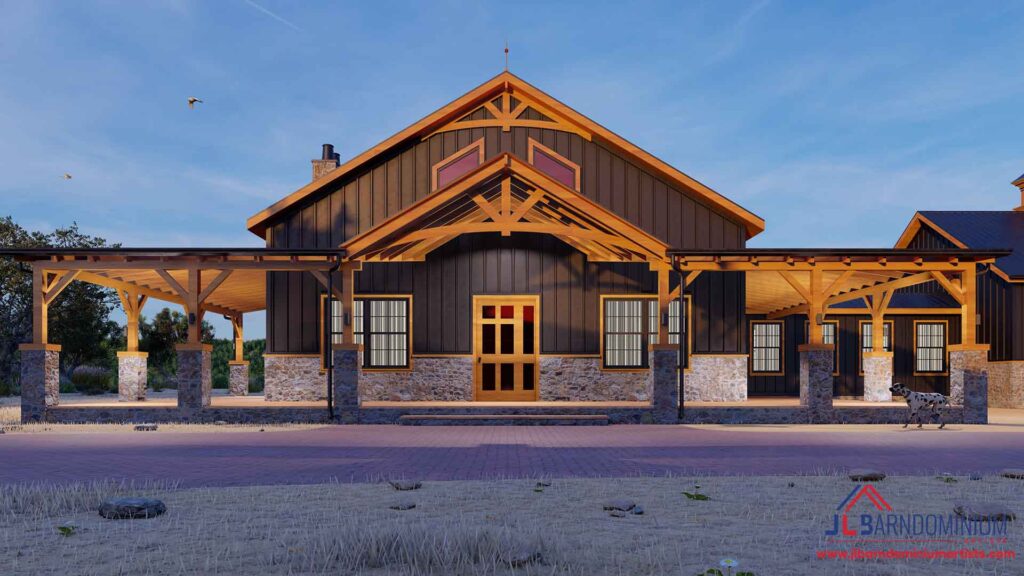
The JLB1980 is a spacious and versatile single-floor home featuring 3 bedrooms, 2.5 bathrooms, and 1,980 heated square feet. Its open-concept layout connects the kitchen, dining area, and living room to create a functional and welcoming space for everyday living and entertaining. The design also includes a wrap-around porch for relaxing, hosting gatherings, or enjoying […]
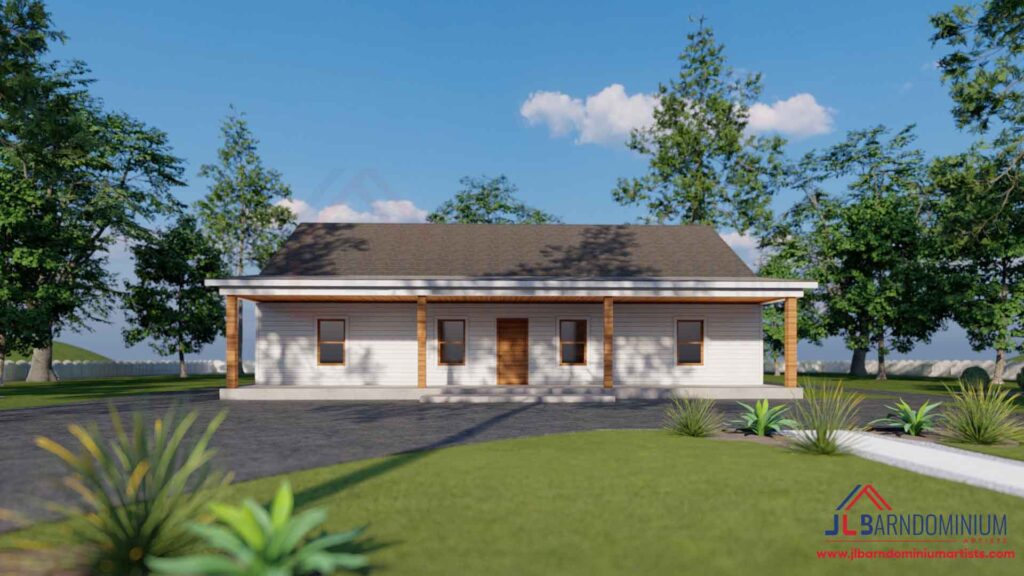
The JLB2112 is a stylish and spacious single-floor home featuring 3 bedrooms, 2.5 bathrooms, and 2,112 heated square feet. Its open-concept layout connects the kitchen, dining area, and living room to create a welcoming and functional space for everyday living and entertaining. The design also includes front and rear outdoor living spaces, giving you comfortable […]
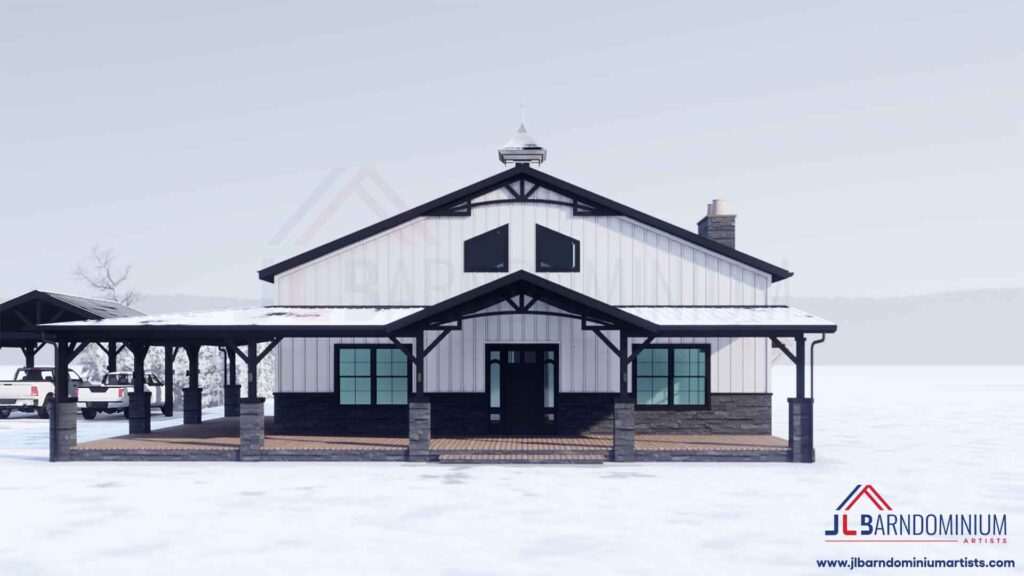
The JLB2400A is a spacious and versatile single-floor home featuring 3 bedrooms, 2 bathrooms, and 2,400 heated square feet. Its open-concept layout connects the kitchen, dining area, and living room to create a warm and functional space for everyday living and entertaining. The design also includes an office for work or hobbies, along with a […]
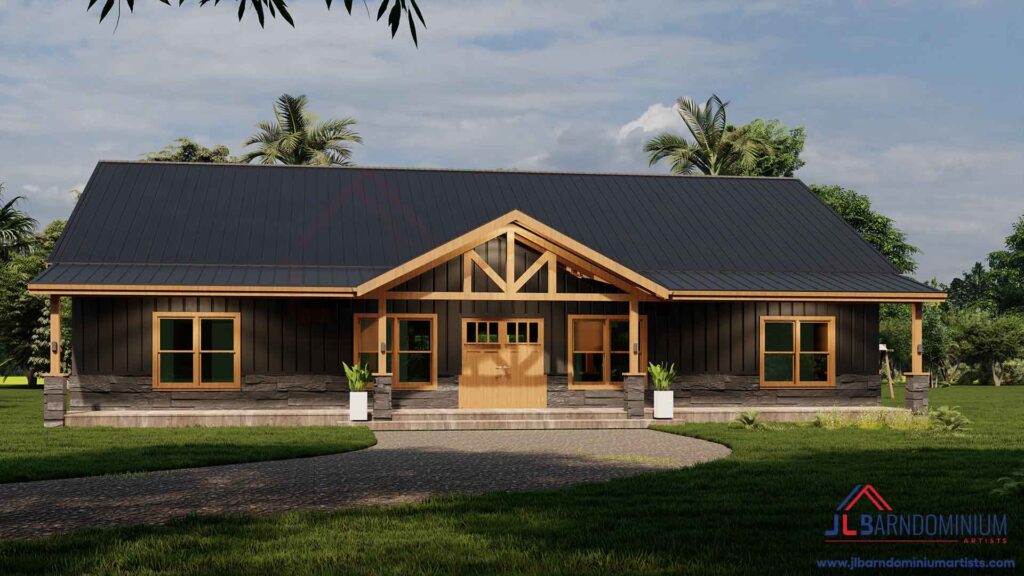
The JLB2400D is a cozy and functional single-floor home featuring 3 bedrooms, 2.5 bathrooms, and 2,400 heated square feet. Its open-concept layout connects the kitchen, dining area, and living room to create a comfortable and inviting space for everyday living and entertaining. The design also includes front and rear porch spaces, adding outdoor areas for […]
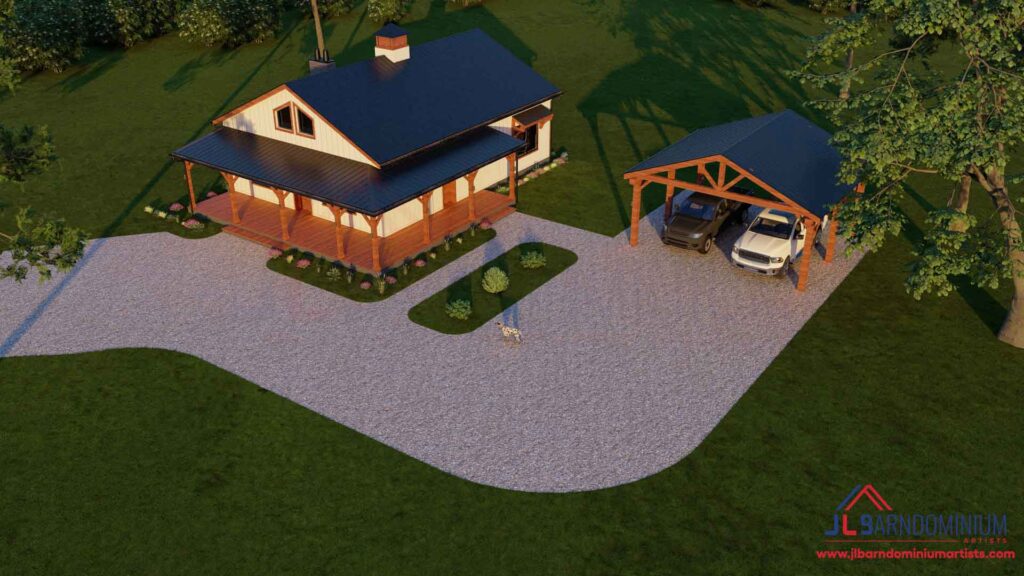
The JLB1200 is a cozy and efficient single-floor home featuring 2 bedrooms, 2 bathrooms, and 1,200 heated square feet. Its open-concept layout connects the kitchen, dining area, and living room to create a comfortable and functional space for everyday living. The design also includes a charming wrap-around porch, offering a relaxing outdoor space for gatherings, […]
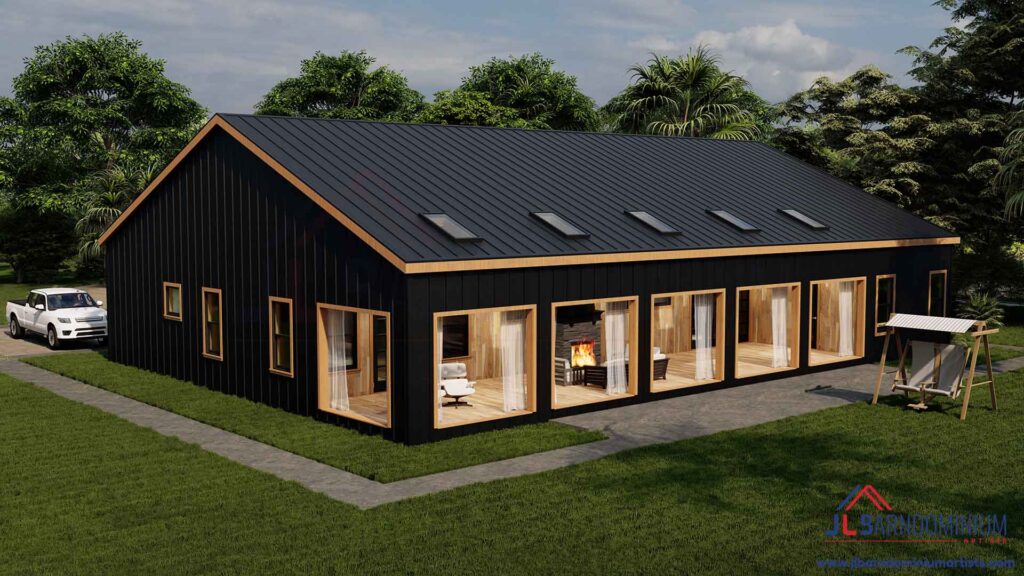
The JLB2511 is a cozy and practical single-floor home featuring 3 bedrooms, 3.5 bathrooms, and 2,511 heated square feet. Its thoughtfully designed layout creates a comfortable blend of style and functionality, making it a great option for everyday living and entertaining. The design also includes an inviting covered porch with a fireplace, offering a relaxing […]
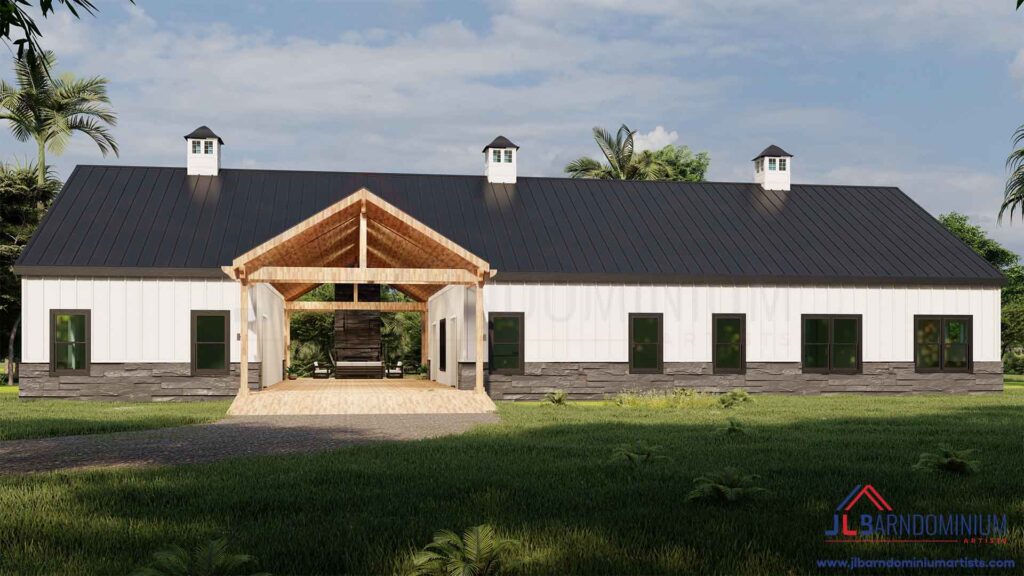
The JLB2820 is a cozy and practical single-floor home featuring 4 bedrooms, 3.5 bathrooms, and 2,820 heated square feet. Its open-concept layout connects the kitchen, dining area, and living room to create a warm and functional gathering space for everyday living and entertaining. The design also includes front and rear porch spaces, with a cozy […]
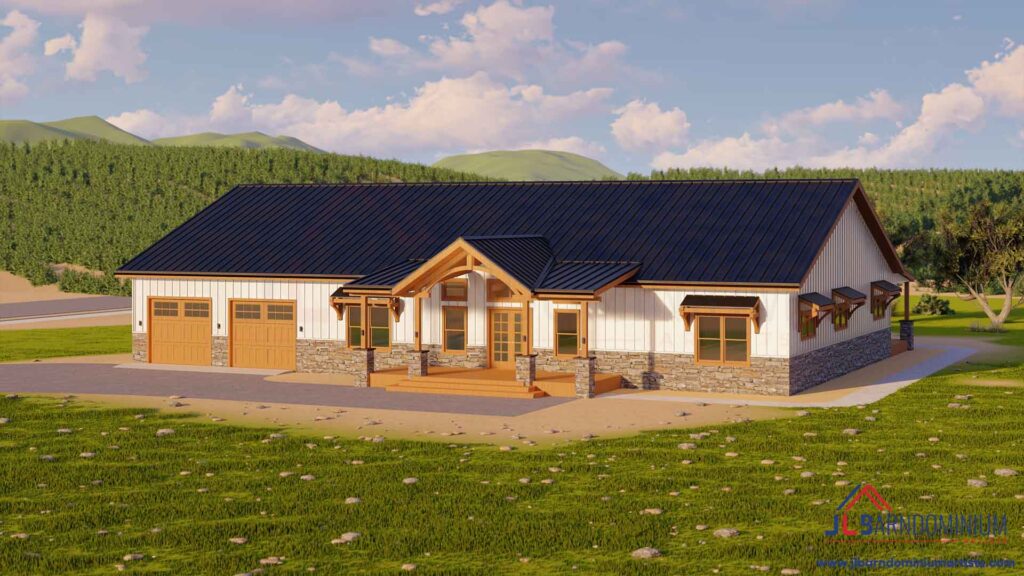
The JLB3034 is a cozy and practical single-floor home featuring 4 bedrooms, 3.5 bathrooms, and 3,034 heated square feet. Its open-concept layout connects the kitchen, dining area, and living room to create a warm and functional gathering space for everyday living and entertaining. The design also includes front and rear porch spaces, adding comfortable outdoor […]
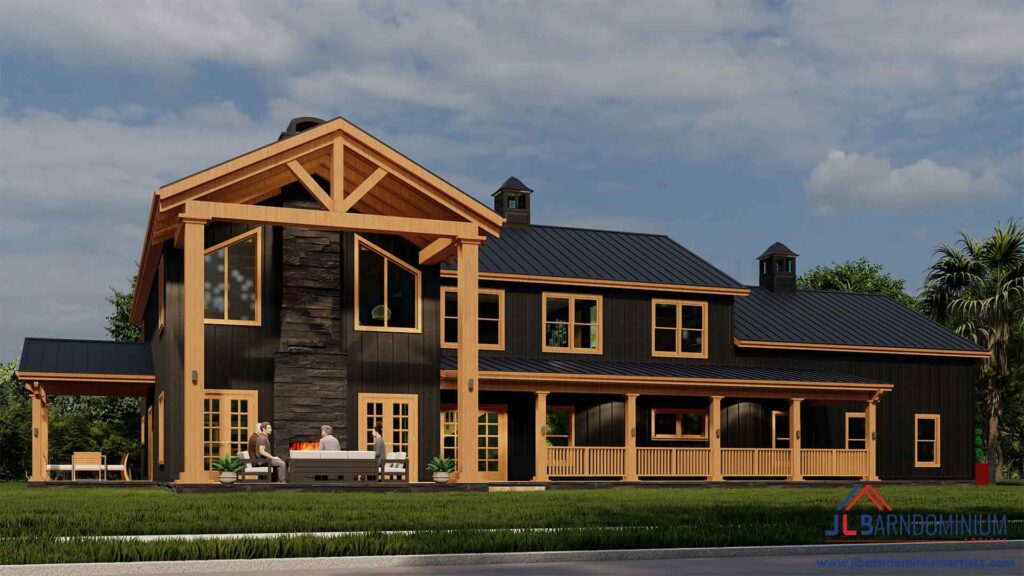
The JLB3046 is a beautifully designed two-story home featuring 4 bedrooms, 3.5 bathrooms, and 3,046 heated square feet. Its open-concept layout creates a spacious and inviting flow throughout the main living areas, highlighted by an 18 ft.+ vaulted ceiling that adds openness, character, and charm. The design also includes a fireplace and flexible customization options, […]
