
Change the layout, rooms, garage, and more — free unlimited revisions until it feels right.
🕐 Limited-Time Offer
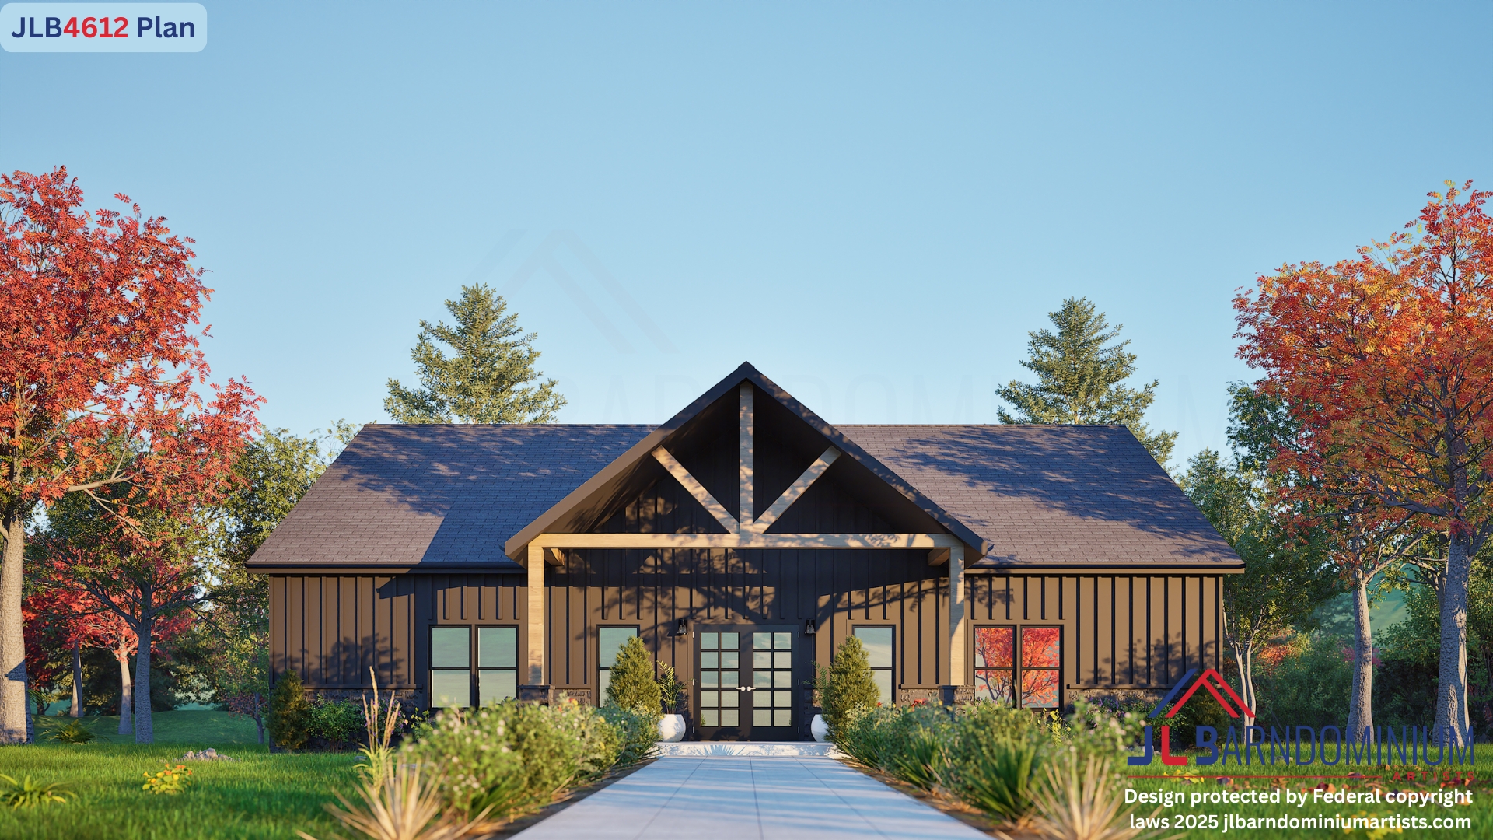
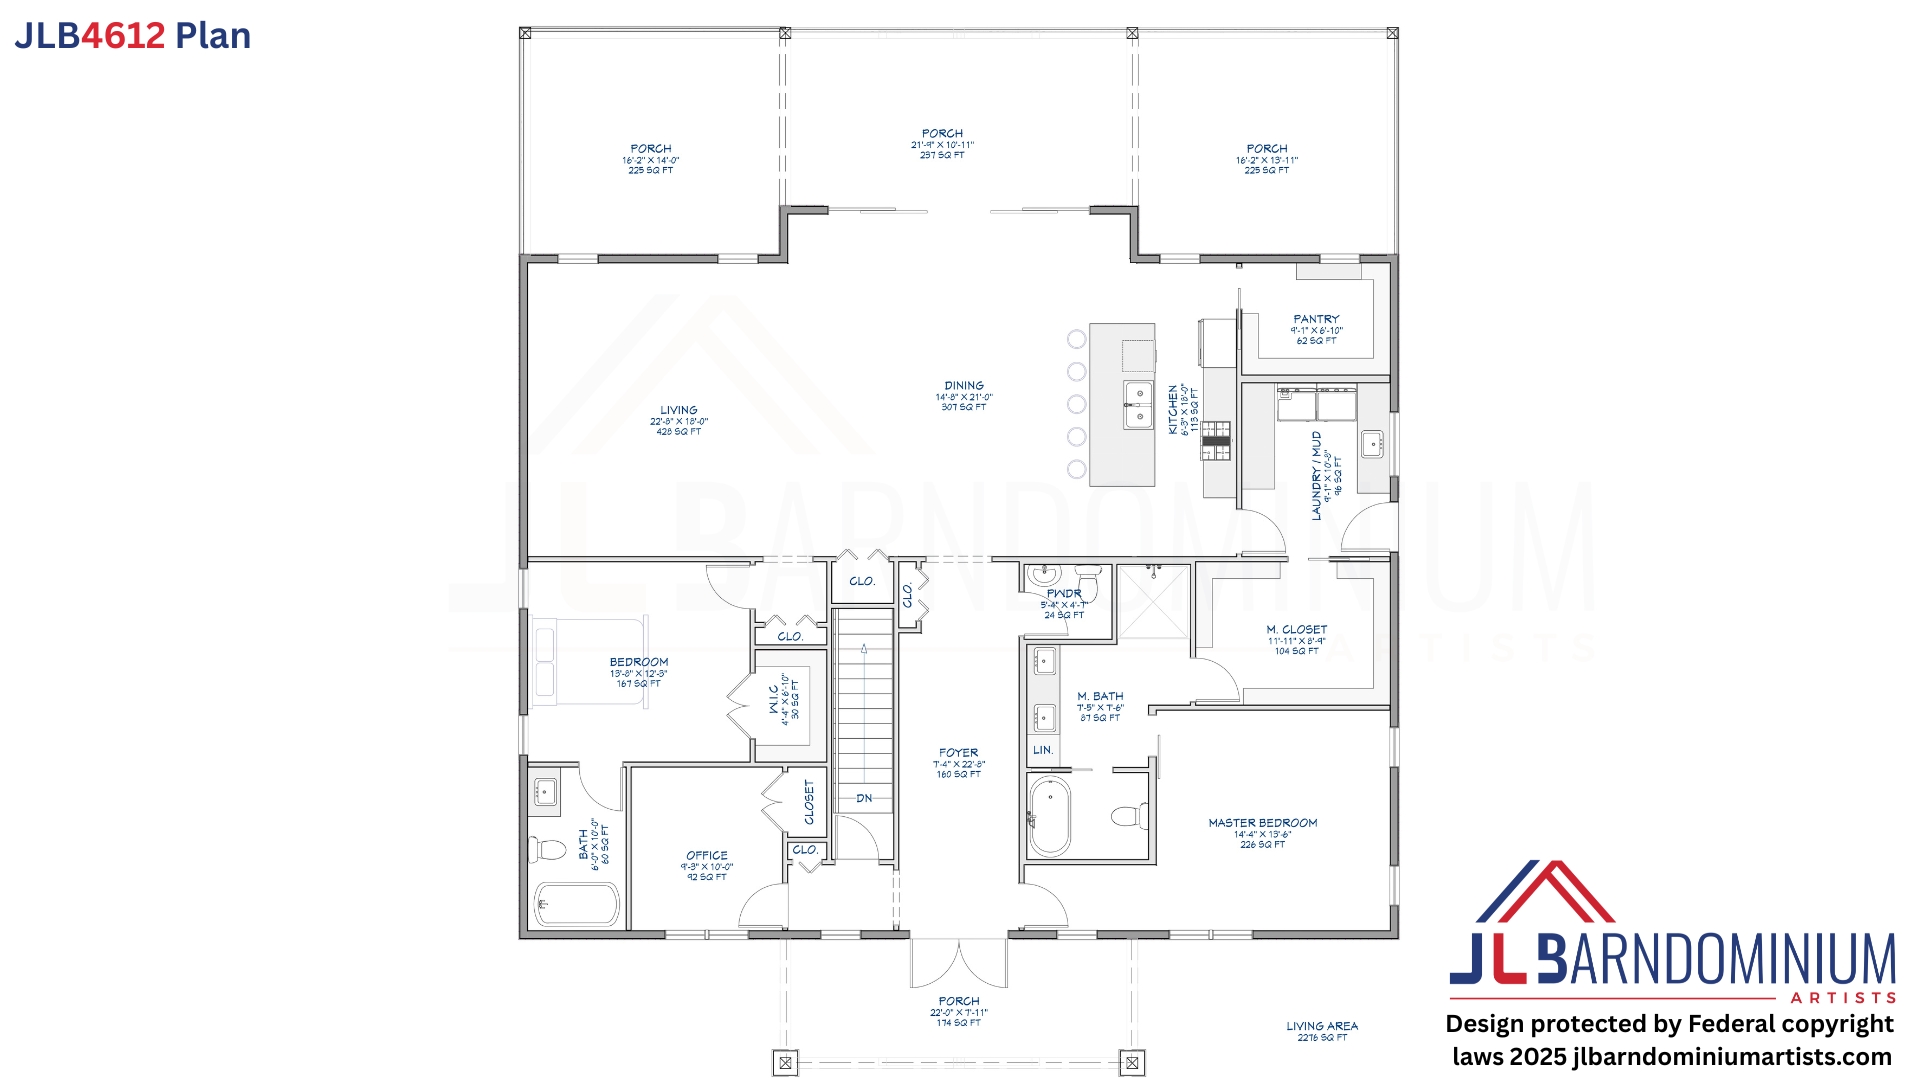
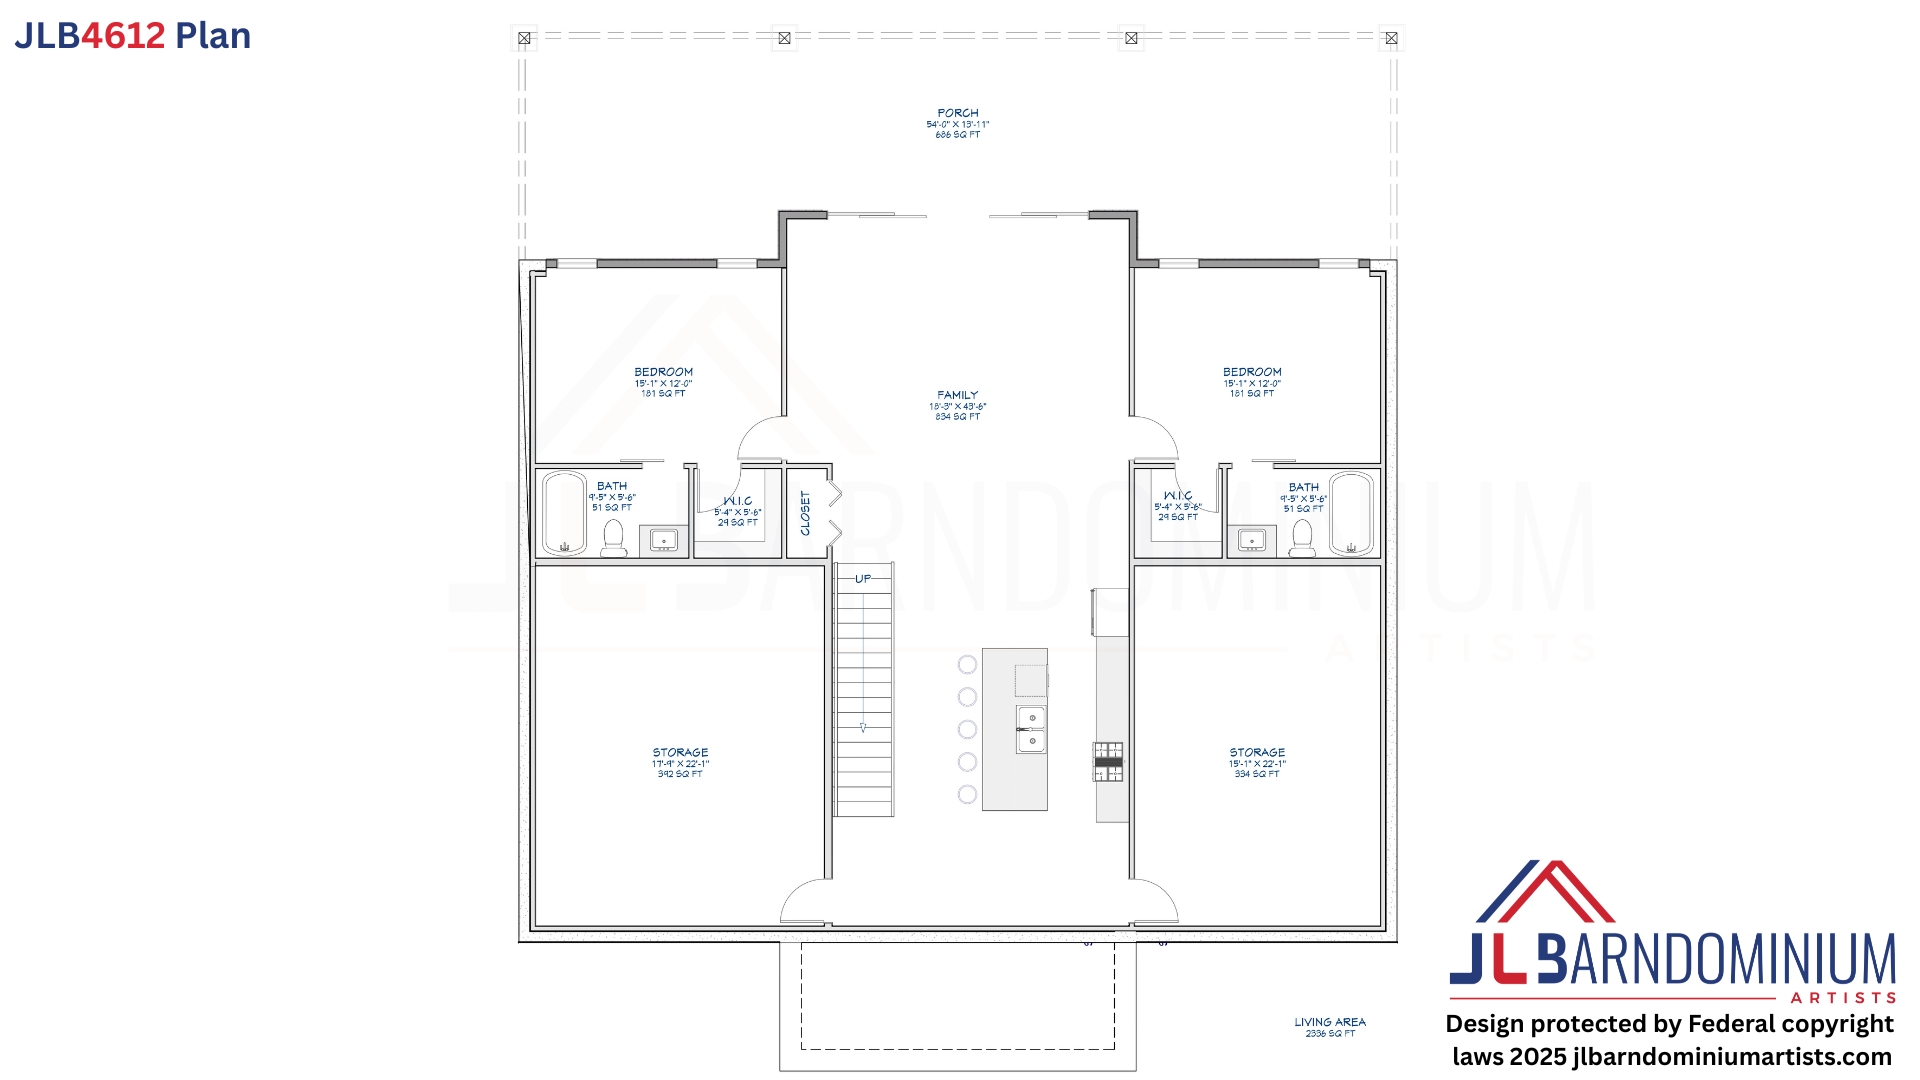
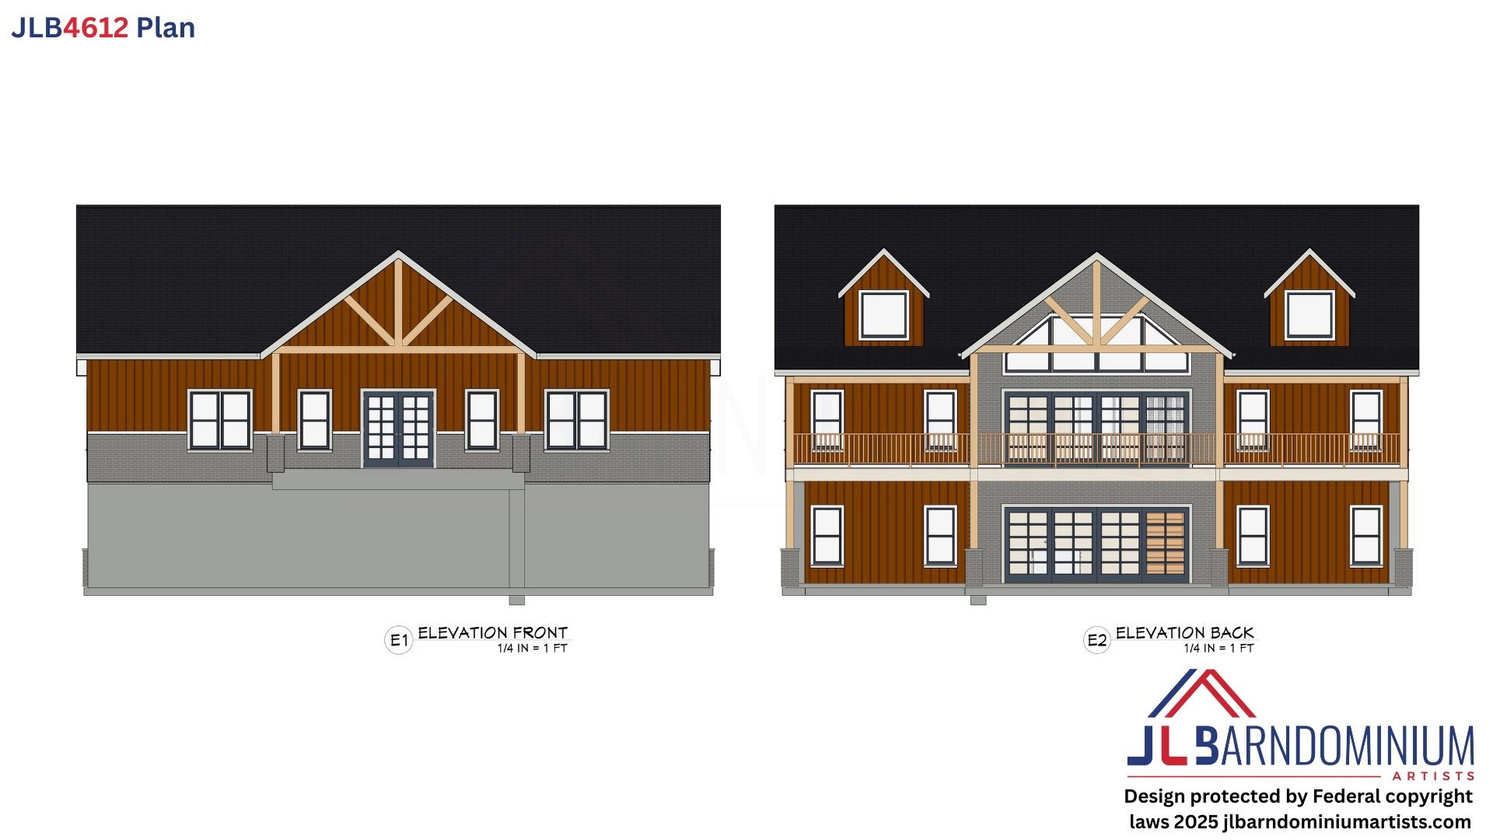
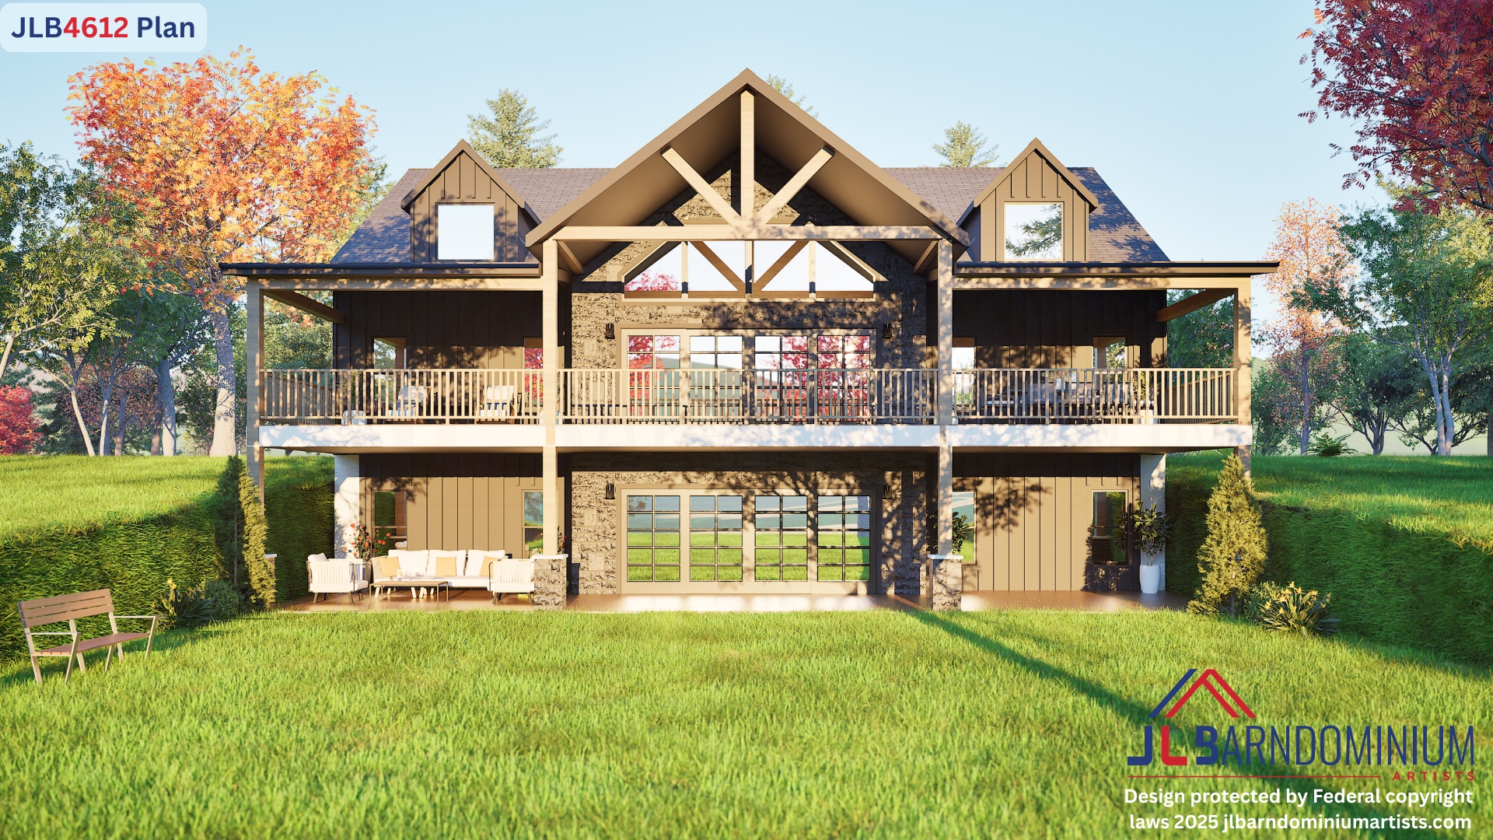
The JLB4612 is a luxurious two-level home with a finished basement, featuring 4 bedrooms, 4.5 bathrooms, and 4,612 heated square feet.
Its open-concept layout creates a spacious and functional flow throughout the main living areas, combining comfort, style, and modern sophistication.
The design also includes a pantry, office, laundry area, storage space, and generous porch space for outdoor living and entertaining.
Plan Specifications
Total Area: 6,159 sq. ft.
Overall Dimensions: 54′ W × 64′ L
Heated Living Area: 4,612 sq. ft.
Living Space Dimensions: 54′ W × 45′ L
Porch Area: 1,547 sq. ft.
Porch Dimensions: 8′ front porch and 14′ rear porch
Bedrooms: 4
Bathrooms: 4.5
Ceiling Height: 10 ft. main floor and 9 ft. basement
Floors: 2 with basement
Customize This Plan
Love the overall design but need changes?
Whether you’d like to adjust the layout, expand the garage, add rooms, modify the exterior, or make other changes, this plan can be customized to fit your needs.
Free unlimited revisions are included today. After this limited-time offer ends, plan modifications range from $750 to $1,500.
Is This Plan Close to What You Want—but Not Quite Right?
Customizing it may be the smarter option.
Instead of spending more months and effort comparing plan after plan, you can start with what you already like and change what doesn’t fit your family.
That’s why every package includes unlimited modifications during the floor-plan phase at no additional cost—so you can stop searching and start creating the plan you actually need.
You can ask us to:
– Add or remove bedrooms and bathrooms
– Enlarge or rearrange rooms
– Add an office, loft, mudroom, or hidden pantry
– Change the garage size or location
– Move doors, windows, and walls
– Create a larger primary suite
– Open the kitchen and living area
– Add or change porches
– Adjust ceiling heights
– Change the exterior appearance
– And more…
Send us everything you want to keep, remove, add, or change.
We’ll use this plan as the starting point and personalize it around your family.
That’s exactly how Trista stopped searching and created the home plan her family needed.

Trista found a home plan she liked.
But she wasn’t sure the changes her family needed were even possible.
Instead of giving up and spending more months searching, Trista asked whether the plan could be changed.
She Started With What Already Worked
Trista liked the overall layout and exterior style.
But she wanted to:
– Remove the flex room
– Use that space to make the bedrooms larger
– Remove the garage
– Remove the side porches
– Use the square footage more effectively
– Continue refining the layout around her family’s needs
In Trista’s own words:
“I wasn’t sure if it was possible.”
She simply marked the plan to show what she wanted removed or changed.

Her Changes Were Possible
Using Trista’s notes, we reworked the layout around her family’s needs.
The flex room was removed.
The bedrooms became larger.
The garage and side porches were removed.
The available square footage was used more intentionally.
In just 6 hours, we turned her marked-up plan into a personalized first draft.

The first draft gave Trista something clear to review.
With unlimited modifications included during the floor-plan phase, we continued refining the layout until she was satisfied.
Trista later shared:
“I was shocked at how quickly they responded and got it done exactly as we asked, even checking back in to make sure we were satisfied with the new plans.”
After Trista approved the floor plan, her final set of plans was delivered in just 36 hours.
Trista took the completed plans to her builder, and construction began.
The drawings became walls.
The walls became rooms.
And the changes she once wasn’t sure were possible became part of her family’s real home.
After seeing her home come to life, Trista shared the photos and her experience publicly.
She described JL Barndominium Artists as “incredible to work with” and ended with:
“Highly recommend!”

Yes—Your Plan Can Be Personalized
Changes like these are possible.
That’s why every package includes unlimited modifications during the floor-plan phase.
Our goal is to support you through the changes—not make the process harder.
And that support doesn’t end when your blueprints are delivered. If your builder has questions or your county requests revisions, our team remains available to help.
Instead of spending more months and effort searching, you can start with a plan you already like, finish your plans sooner, and begin building earlier.
Show us what you want to keep, remove, add, or change.
Melissa realized early that she might never find the perfect plan for her family.
Every family lives differently. Every ready-made plan was created around someone else’s needs.
The longer you search for the perfect match, the more weeks, effort, and months you can lose.
So Melissa stopped searching for the perfect plan.
Instead, she decided to create it from what she already had:
A rough pencil sketch of the home she imagined.
Her sketch wasn’t professionally drawn.
It wasn’t drawn to scale.
It had no measurements or construction details.
But it clearly showed the rooms Melissa wanted and how she imagined them working together.
That was enough to begin.
In just 4 hours, we turned her sketch into a custom first draft.
The first draft was only the beginning.
Melissa reviewed the design.
She showed us what she wanted adjusted.
With unlimited revisions during this phase, we refined it with her until the layout fit her family.
Once she approved the floor plan, we completed her detailed full plan set in just 2 days.
Melissa took her completed plan set to her builder.
Then the plans became walls.
The walls became rooms.
And Melissa’s rough sketch became the home her family now lives in.
After it was built, she thanked us for the “wonderful plans” and shared:
“I have gotten a lot of compliments on how good the plans were from all the subs and contractors. They are very detailed.”

Melissa didn’t waste months and effort searching for the perfect plan.
She started with a simple sketch.
Four hours later, she had her first custom draft.
Today, her family lives in the home that began on that piece of paper.
If you already have a sketch, you may already have enough to begin.
Save months of searching. Send us what you have, and let’s turn it into a plan you can build from.
Trista found a home plan she liked.
But she wasn’t sure the changes her family needed were even possible.
Instead of giving up and spending more months searching, Trista asked whether the plan could be changed.
She Started With What Already Worked
Trista liked the overall layout and exterior style.
But she wanted to:
– Remove the flex room
– Use that space to make the bedrooms larger
– Remove the garage
– Remove the side porches
– Use the square footage more effectively
– Continue refining the layout around her family’s needs
In Trista’s own words:
“I wasn’t sure if it was possible.”
She simply marked the plan to show what she wanted removed or changed.
Her Changes Were Possible
Using Trista’s notes, we reworked the layout around her family’s needs.
The flex room was removed.
The bedrooms became larger.
The garage and side porches were removed.
The available square footage was used more intentionally.
In just 6 hours, we turned her marked-up plan into a personalized first draft.
The first draft gave Trista something clear to review.
With unlimited modifications included during the floor-plan phase, we continued refining the layout until she was satisfied.
Trista later shared:
“I was shocked at how quickly they responded and got it done exactly as we asked, even checking back in to make sure we were satisfied with the new plans.”
After Trista approved the floor plan, her final set of plans was delivered in just 36 hours.
Trista took the completed plans to her builder, and construction began.
The drawings became walls.
The walls became rooms.
And the changes she once wasn’t sure were possible became part of her family’s real home.
After seeing her home come to life, Trista shared the photos and her experience publicly.
She described JL Barndominium Artists as “incredible to work with” and ended with:
“Highly recommend!”
Yes—Your Plan Can Be Personalized
Changes like these are possible.
That’s why every package includes unlimited modifications during the floor-plan phase.
Our goal is to support you through the changes—not make the process harder.
And that support doesn’t end when your blueprints are delivered. If your builder has questions or your county requests revisions, our team remains available to help.
Instead of spending more months and effort searching, you can start with a plan you already like, finish your plans sooner, and begin building earlier.
Show us what you want to keep, remove, add, or change.
Meggin couldn’t find a home plan that truly fit her family.
Days turned into weeks. Every plan was missing something, and the longer she searched, the more complicated it became.
To save months searching for the perfect plan, Meggin decided to create her own using different ideas from the plans she loved.
She marked up 2 different plans and showed us exactly what she wanted to keep, remove, and change.
Using her ideas, we created her first draft that same day.
Then, with unlimited revisions included, we refined every room and detail until she was completely happy with the design.
After Meggin approved the floor plan, her final set of plans was delivered in just 3 days.

She took the plans to her builder, and construction on her family’s home began.
And this is Meggin’s family home after it was built—from the plans we designed together.
Meggin never found the perfect plan—she created it. Today, her family is living in the home that began with those first markups.
If you want to save months of searching and create your own perfect home plan, we can help you.

Kevin Lewis and his family had the vision — but no real plan to build from.
They had sketches.
They had inspiration photos.
They had ideas they were excited about.
But when it came time to turn everything into a real home plan, things started to feel overwhelming.
The layout was not clear yet.
Some spaces did not flow naturally.
And the more they tried to organize everything, the harder it became to see how it would all come together into one home their family could actually build.
So we worked through it step by step.
We refined the layout, adjusted the flow of the rooms, and shaped the early ideas into a clear, buildable design that fit the way they wanted to live.
In the end, they did not just have sketches and ideas anymore.
They had a real plan — and a home they could finally move forward with confidence.
Because the hardest part is not having the vision…
It is turning that vision into something real.
Below, you can see the journey:
Kevin’s Original Sketch

Custom Design We Created for Kevin
Kevin’s Finished Home
That is what a good custom design process should do.
It takes a plan you like, your own ideas, and the changes that matter to you — then shapes them into a clear plan you can build with confidence.
This is just one story. Yours could be next.
Choose the package that fits your needs and start securely. If you’re unsure, we guide you so you feel confident before you commit.
Share your ideas, markups, sketches, inspiration photos, or a list of modifications.
We update the plan based on your requested changes and send the first draft quickly.
You can request unlimited revisions, and most updates are completed in 1–3 days. We refine the layout, flow, and details until your plan feels right.
After your approval, we prepare the final full plan set, usually within 3–5 days. You still have unlimited revisions if updates are needed before your builder moves forward.
If your builder or county office asks for updates, we handle the changes fast and free so your project can keep moving.
Getting started is simple!
Choose your preferred package on our website and complete the payment. After checkout, you’ll receive a receipt and an email requesting your project details—such as ideas, sketches, or inspiration photos. From there, we’ll begin working on your design right away.
If you have any questions before getting started, you’re welcome to contact us first and we’ll gladly guide you.
After placing your order, you can send us your ideas, sketches, inspiration photos, land details, or any requirements you have for the project.
We then begin working on your design and typically deliver your first draft within 1–2 days. From there, you can request unlimited revisions until the layout feels right.
Most first drafts are ready in 1–2 days after we receive your project details.
Absolutely. If you have questions about your project, layout ideas, modifications, or which package is right for you, feel free to contact us before placing your order. We’re happy to help point you in the right direction.
That’s completely normal.
Most clients come to us with ideas, photos, features they want, or layouts they like — but not a finished design.
Our job is to help organize those ideas, guide you through the process, and turn them into a clear plan that works for your family, land, and lifestyle.
Absolutely. Many clients start with inspiration photos, Pinterest images, screenshots, rough sketches, or ideas they’ve collected over time.
You don’t need professional drawings or detailed plans. We can help turn your ideas into a clear, buildable design.
Yes. Many clients start with one of our pre-made plans and ask us to make changes.
We can adjust the layout, room sizes, garage, porch, exterior details, and overall flow to better fit your land, family, and lifestyle.
That is exactly what our custom plan packages are for.
You can start with a plan you like, a rough idea, inspiration photos, or a list of must-haves. If modifying an existing plan is not enough, we can create a custom layout around your land, lifestyle, and how you want the home to work.
Our pricing is based on the heated living area of your home.
For example, if you select a package priced at $1.50 per square foot and your home has 2,000 heated square feet, the design cost would be:
2,000 × $1.50 = $3,000
Areas such as garages, porches, patios, and other unheated spaces are included in the design and do not increase the heated square footage calculation.
If you’re not sure how many heated square feet your home will have, don’t worry. Most clients start with an estimate, and we can help guide you through the process.
Enter only the heated living area of your home.
This usually includes bedrooms, bathrooms, kitchen, living room, office, laundry, and other conditioned spaces.
Do not include unheated areas like:
garage
porch
patio
attic
breezeway
Those areas can still be included in your plan, but they are not counted in the heated square footage price.
No. We begin creating your design after your order is placed.
We receive thousands of inquiries every month from homeowners across the country, and each custom plan takes real time and attention.
Your order reserves your spot and allows us to begin your design.
Once you order, you’ll receive your first draft in 1–2 days, with unlimited revisions and 3D views so you can review, adjust, and refine the plan until it feels right.
That is completely understandable. Designing a home is a big decision, and most clients have never gone through the process before.
That is why we provide a first draft in 1–2 days, include unlimited revisions, and show the design in 3D so you can review it, understand it, and make changes before moving forward.
You are not locked into the first draft. The design continues to evolve based on your feedback until it feels right for you.
No. We believe in transparent pricing. The price you see includes your custom design, 3D views, unlimited revisions, and support throughout the design process. If your builder or county requires revisions after delivery, those updates are also included at no extra cost.
Unlimited revisions means you can continue refining your floor plan throughout the design process without worrying about revision limits or extra revision fees.
Many clients adjust room sizes, move walls, change layouts, update exterior details, or refine other parts of the design after seeing the first draft or 3D views.
Our goal is to help you arrive at a plan that feels right — not charge you every time you want to improve it.
Free modifications means we include unlimited revisions with no revision limits or extra revision fees during the design process.
You can continue refining the layout, moving walls, resizing rooms, adjusting the exterior, or making other design changes until the plan feels right for you.
We also provide free updates if your builder or county requests changes after the plans are delivered.
Yes! We offer unlimited revisions during the design phase. You can review your draft, request changes, and we’ll keep refining the design until you’re completely satisfied.
That is exactly why we include unlimited revisions. Most clients refine their layout after seeing the first draft or 3D views. We continue making changes until the plan feels right and works the way you want it to.
The timeline depends on your package and project scope. Most clients receive their first draft within 1–2 days after payment, and the final plans are completed within 3–9 days, depending on the package selected.
All plans are delivered digitally in PDF format according to the timeframe of your selected package. This provides a fast, easy, and hassle-free process with no shipping or handling required.
Yes. We include 3D views in all packages so you can better understand the design before building.
Yes. If you decide later that you want to add add-ons, extra 3D renderings, walkthrough videos, or upgrade to a higher package, you can do that during the design process.
You do not have to choose every add-on before starting.
Our plans are designed using standard residential construction practices. However, building codes vary by location, so your builder, engineer, or local permitting office may require project-specific adjustments. If revisions are needed, we handle those updates quickly and at no extra cost.
We handle needed updates quickly and at no extra cost.
Yes. If your builder or county requires changes after delivery, we handle those updates quickly and at no extra cost so your project can keep moving forward.
No — while we’re known for our barndominium designs, we also create traditional homes, modern farmhouses, cabins, and custom residential plans of any style. Every design is tailored to your vision.