
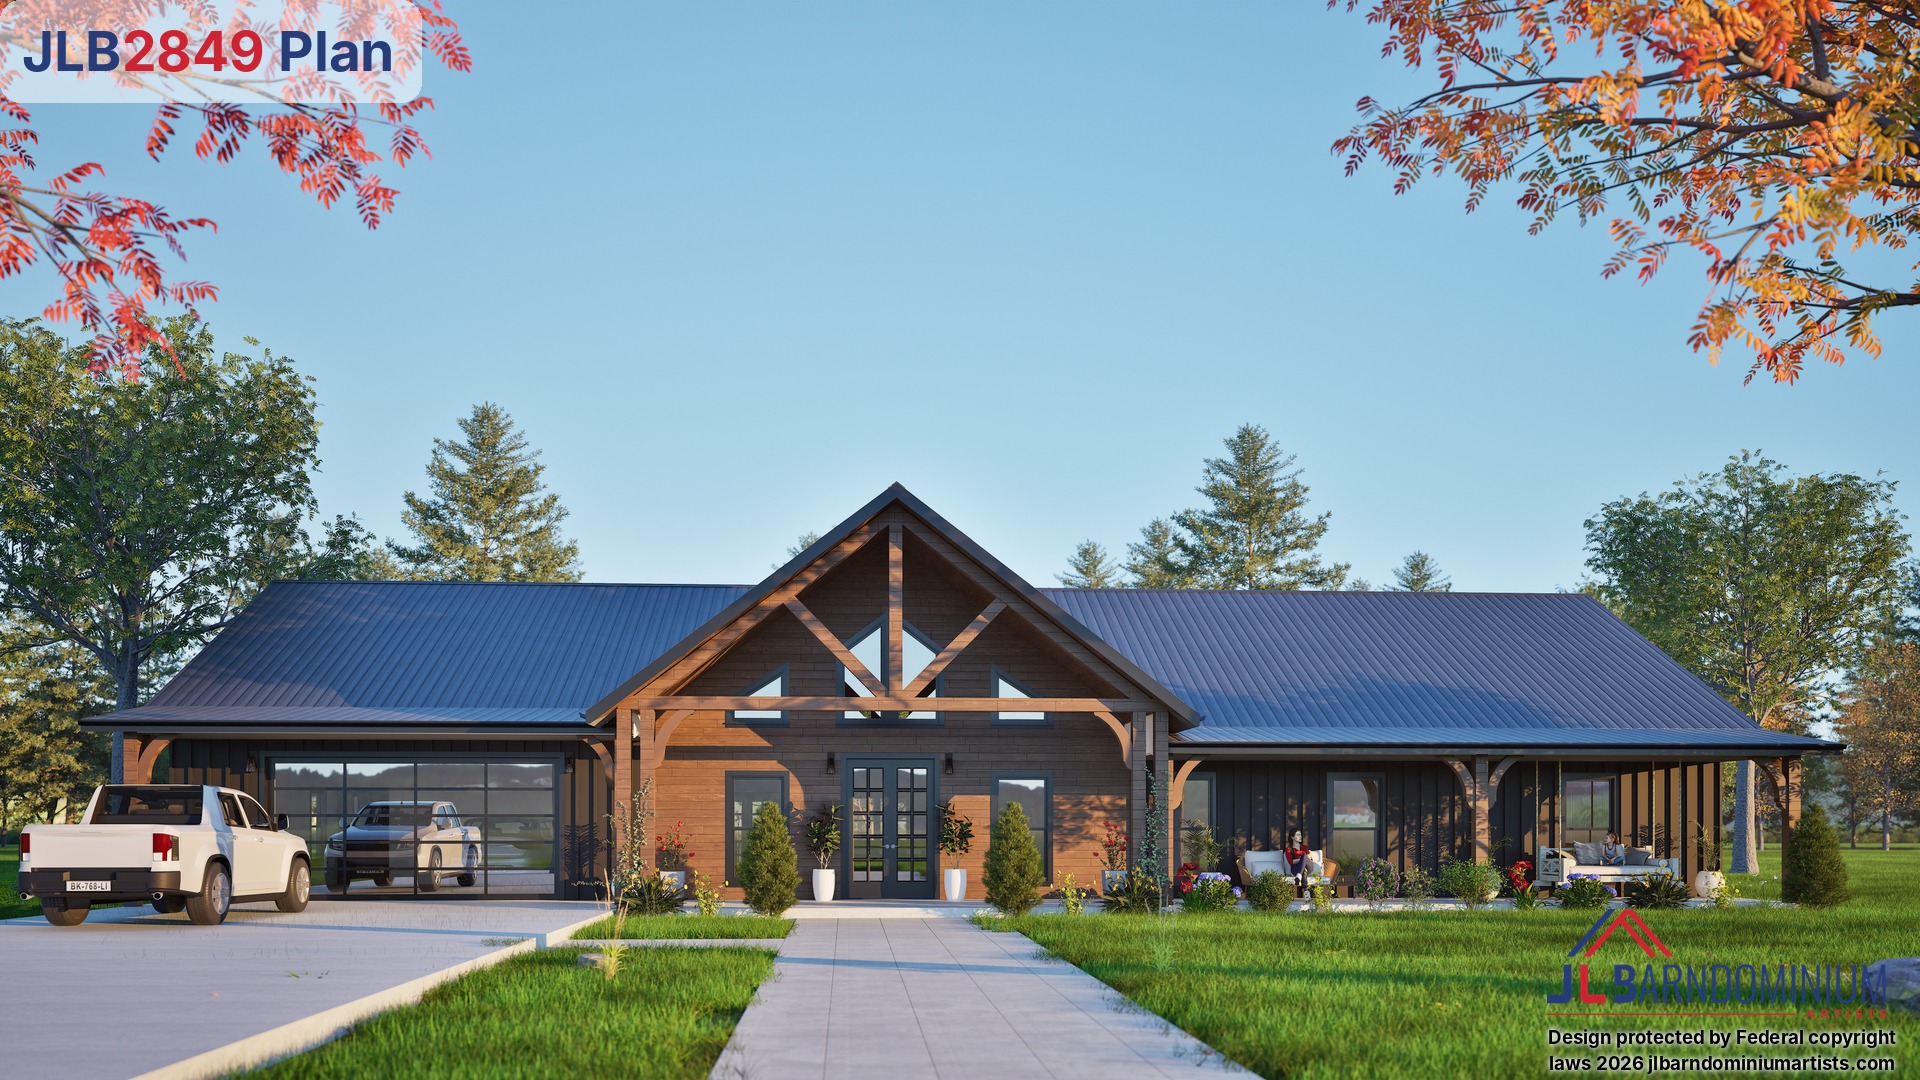

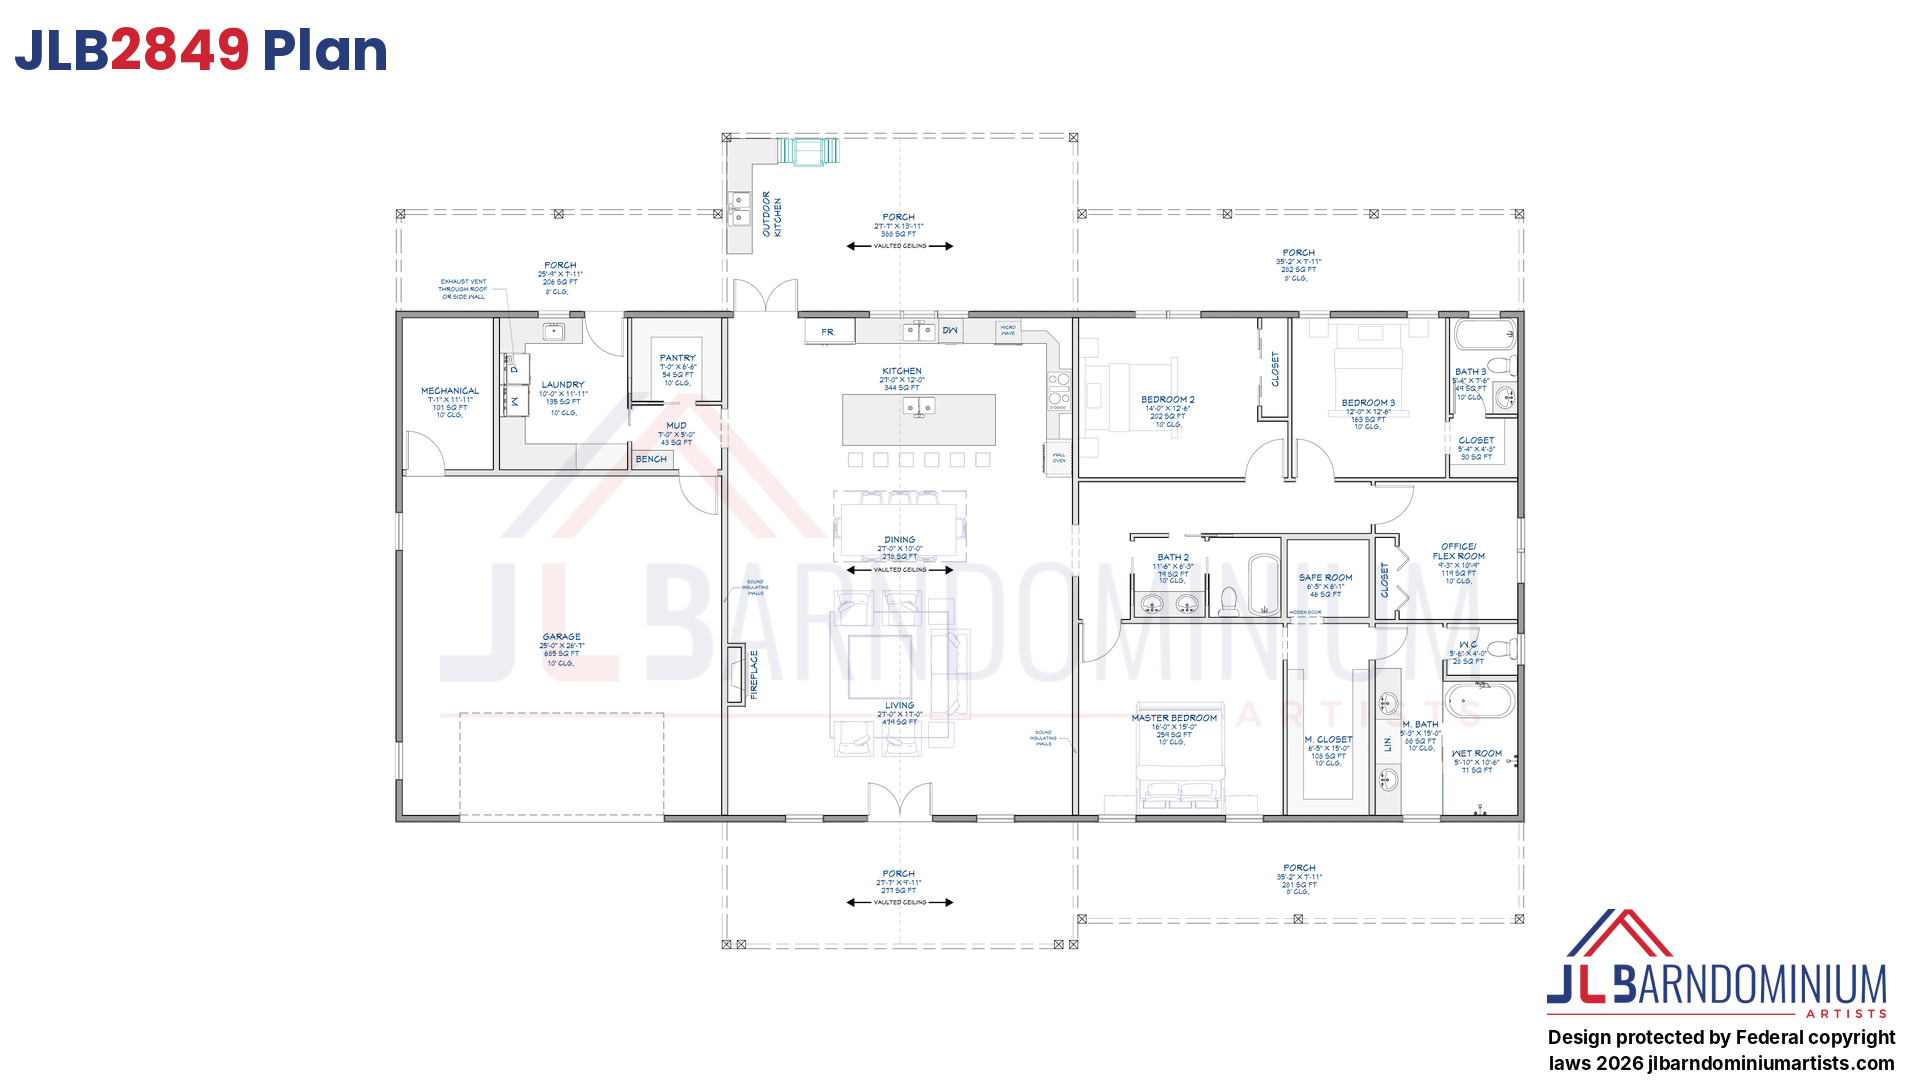
The JLB2849 is a single-story barndo with 3 bedrooms, 3 full bathrooms, and 2,849 heated square feet, plus a 685 sq. ft. garage under the same roof and 1,434 sq. ft. of covered porches.
French doors open into a vaulted great room with the living area, a fireplace, and the dining area. The kitchen has a large island, a wall oven, and a walk-in pantry, and double doors lead out to the back porch, where an outdoor kitchen sits under a vaulted gable.
From the garage, you come into a mudroom with a bench, next to the laundry room and a mechanical room. The main suite has a walk-in closet with a hidden door to a safe room, and a bath with a double vanity, a linen closet, a private toilet room, and a wet room with a freestanding tub.
Bedroom 3 has its own bath and closet, Bath 2 has a double vanity, and the office or flex room has its own closet. The back porch runs the full width of the house.
Plan Specifications
Total Heated Square Footage: 2,849 sq. ft.
Slab Size: 88′ 6″ W × 40′ L, plus porches
Garage: 685 sq. ft.
Porches: 1,434 sq. ft.
Bedrooms: 3
Bathrooms: 3
Ceiling Height: 10 ft.
Customize This Plan
Love the overall design but need changes?
Whether you’d like to adjust the layout, expand the garage, add rooms, modify the exterior, or make other changes, this plan can be customized to fit your needs.
Free unlimited revisions are included.


