
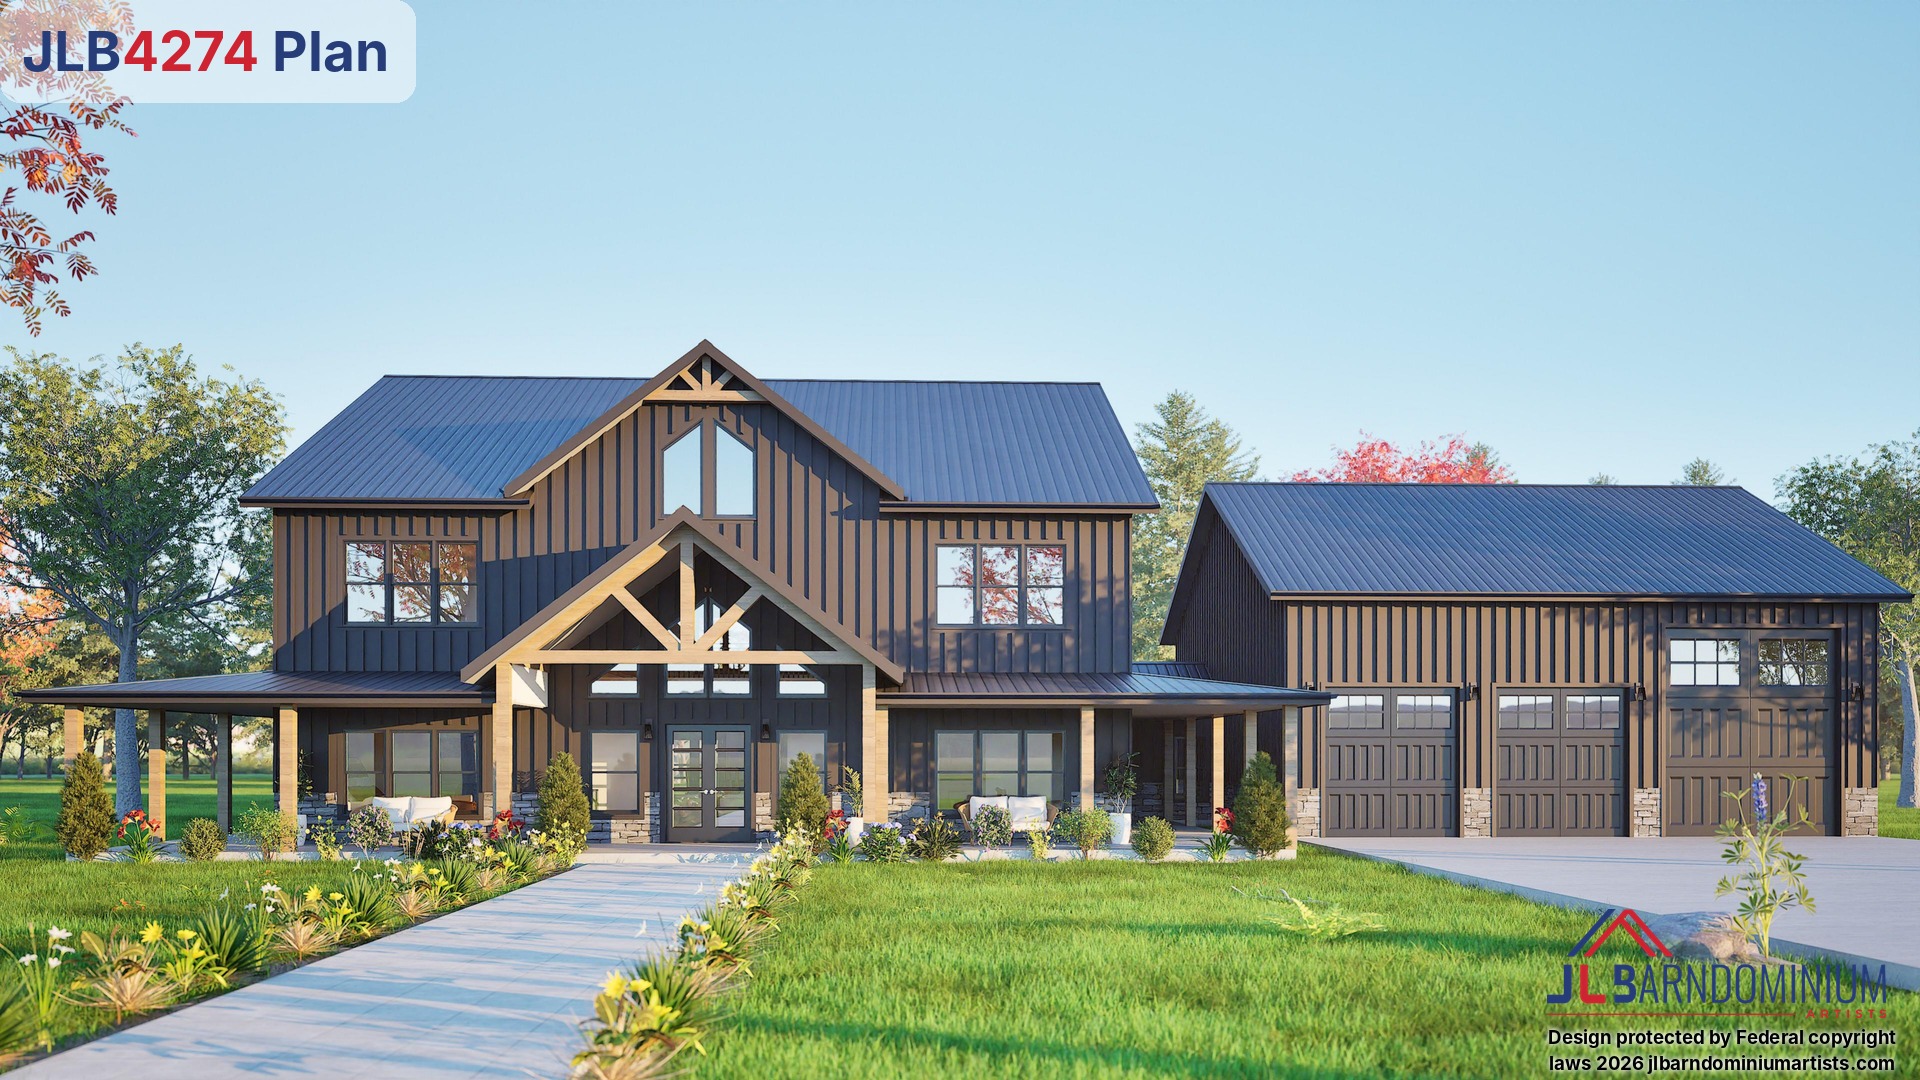

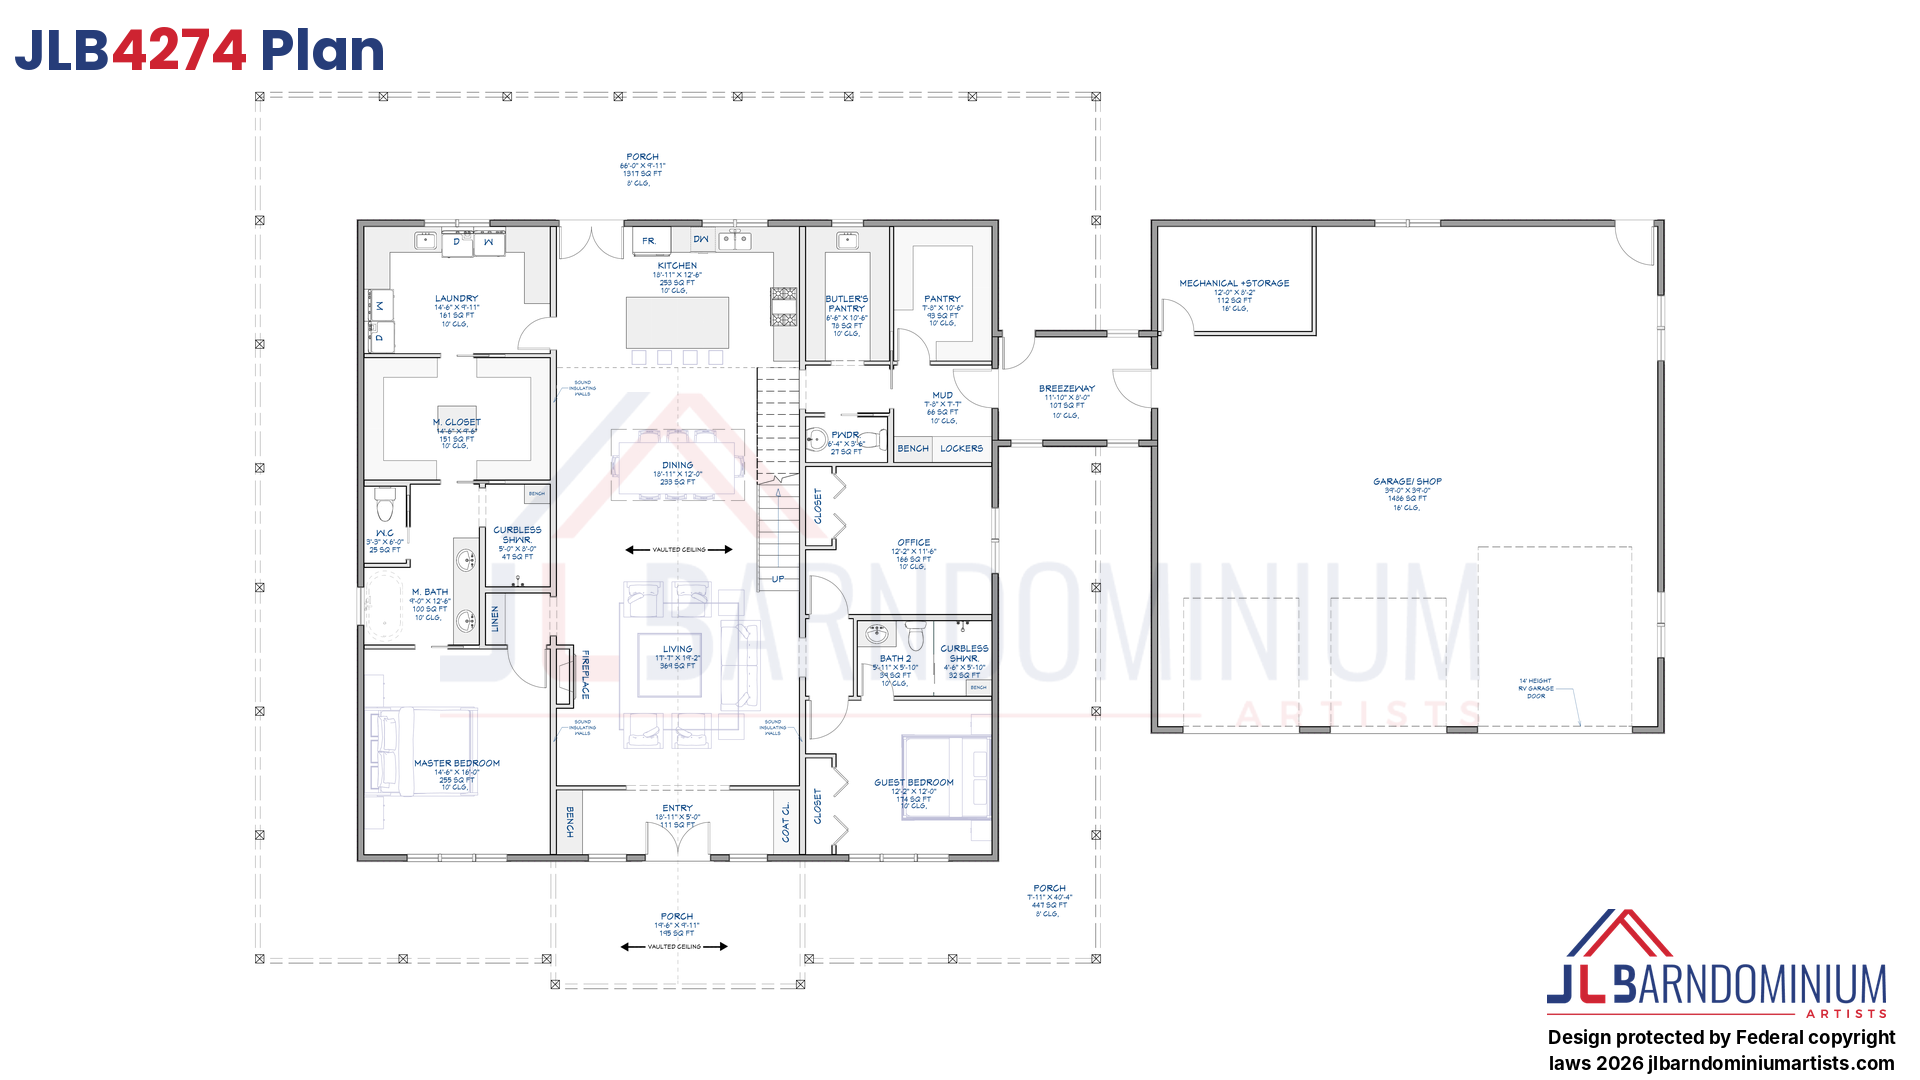
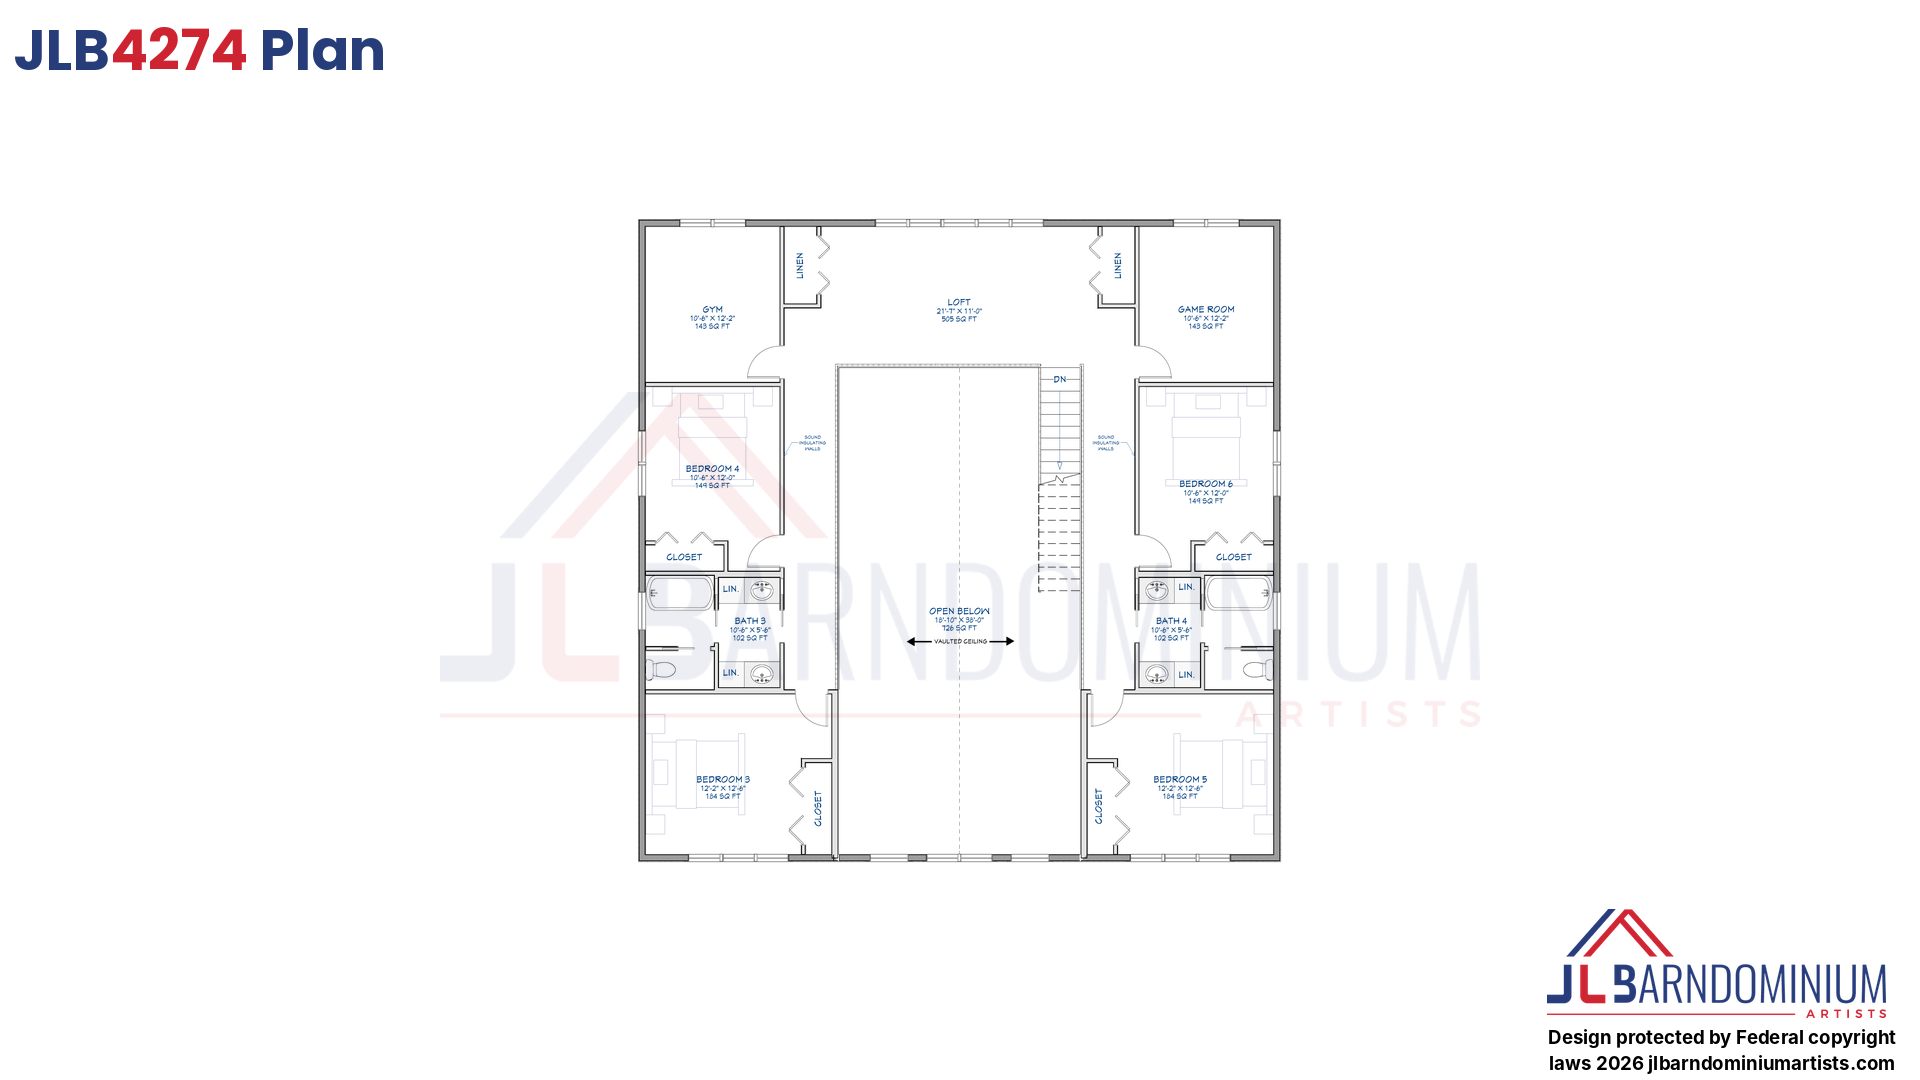
The JLB4274 is a two-story barndo for a big family, with 6 bedrooms, an office, a loft, a gym, a game room, 4.5 bathrooms, and 4,274 heated square feet: 2,500 sq. ft. on the main floor and 1,774 sq. ft. upstairs. A covered breezeway leads to a 40×40 shop with two garage doors and a 14-foot-high RV door.
The main suite is on the main floor, with a walk-in closet and a bath with a curbless shower and an optional tub. A guest bedroom on the main floor has its own bath with a curbless shower. The living room has a fireplace and a vaulted ceiling open to the second floor, and it opens to the dining area and the kitchen with a big island, a butler’s pantry, and a walk-in pantry.
From the breezeway, you come in through a mudroom with a bench and lockers, next to the powder room. The laundry sits right next to the main suite’s walk-in closet, and at the front, the entry has a bench and a coat closet, with the office close by.
Upstairs are four more bedrooms, two full baths, a loft with a view down into the living room, a gym, and a game room. A wraparound porch adds 1,959 sq. ft. of outdoor space.
Plan Specifications
Total Heated Square Footage: 4,274 sq. ft.
Main Floor: 2,500 sq. ft.
Second Floor: 1,774 sq. ft.
Living Space Dimensions: 50′ W × 50′ L
Garage and Shop: 1,486 sq. ft.
Mechanical and Storage: 112 sq. ft.
Porches: 1,959 sq. ft.
Breezeway: 107 sq. ft.
Bedrooms: 6, plus an office, a loft, a gym and a game room
Bathrooms: 4.5
Ceiling Heights: 10 ft. main, 9 ft. upper, 16 ft. shop
Customize This Plan
Love the overall design but need changes?
Whether you’d like to adjust the layout, expand the garage, add rooms, modify the exterior, or make other changes, this plan can be customized to fit your needs.
Free unlimited revisions are included.


