
The JLB2800C is a thoughtfully designed single-floor home featuring 3 bedrooms, 2.5 bathrooms, and 2,800 heated square feet. Its open-concept layout connects the kitchen, dining area, and living room to create a spacious and inviting gathering space for everyday living and entertaining. The design also includes a master walk-in closet, office, craft room, flex room, […]
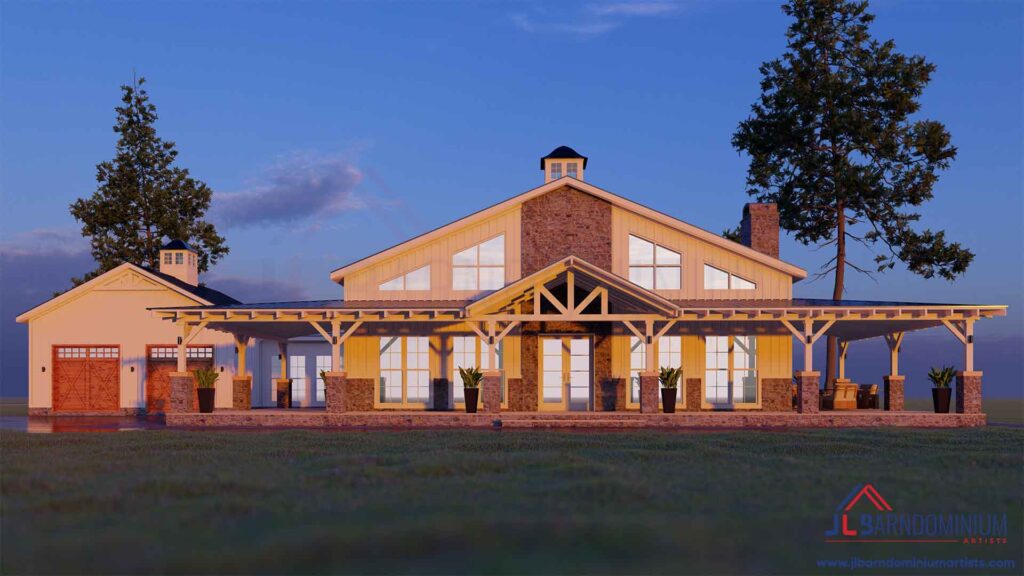
The JLB2800 is a thoughtfully designed single-floor home featuring 3 bedrooms, 2.5 bathrooms, and 2,800 heated square feet. Its open-concept layout connects the kitchen, dining area, and living room to create a spacious and functional gathering space for everyday living and entertaining. The design also includes a flexible room that can be used as a […]
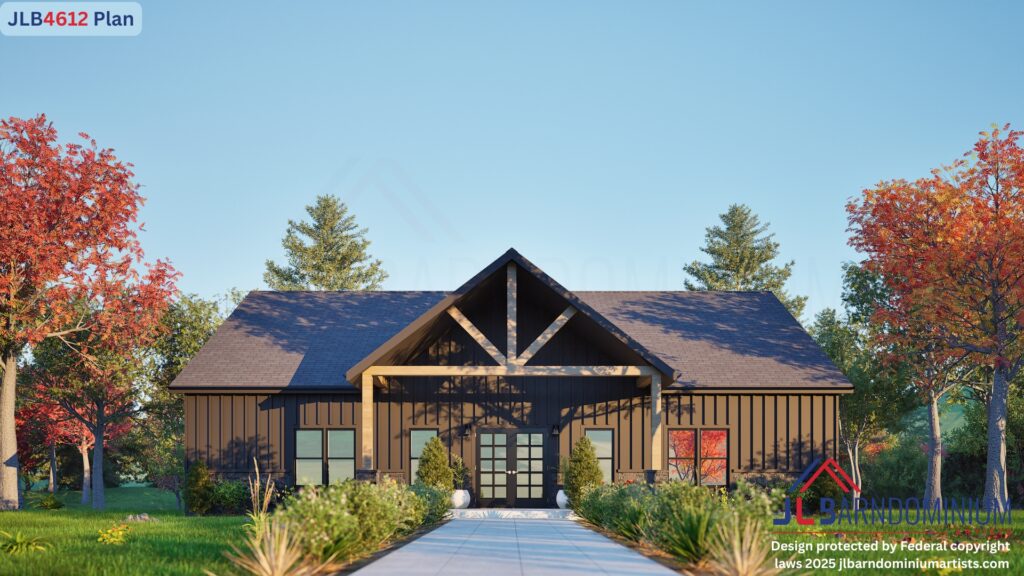
The JLB4612 is a luxurious two-level home with a finished basement, featuring 4 bedrooms, 4.5 bathrooms, and 4,612 heated square feet. Its open-concept layout creates a spacious and functional flow throughout the main living areas, combining comfort, style, and modern sophistication. The design also includes a pantry, office, laundry area, storage space, and generous porch […]
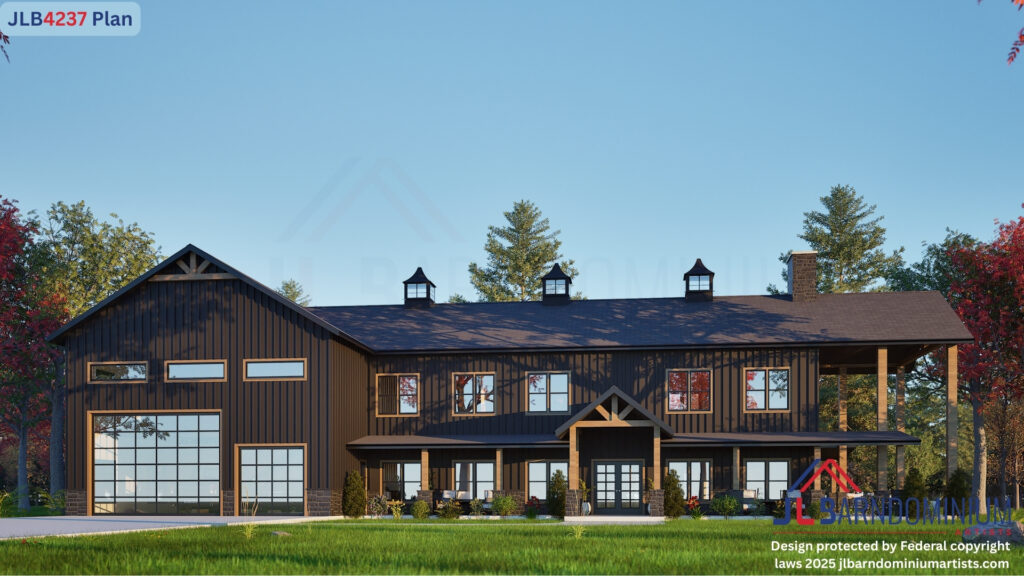
The JLB4237 is a luxurious two-story farmhouse featuring 4 bedrooms, 3.5 bathrooms, and 4,237 heated square feet. Its spacious layout creates a comfortable and functional flow throughout the main living areas, blending southern charm, open living, and modern sophistication. The design also includes a pantry, office, flex room, laundry area, safe room, playroom, mezzanine, loft, […]
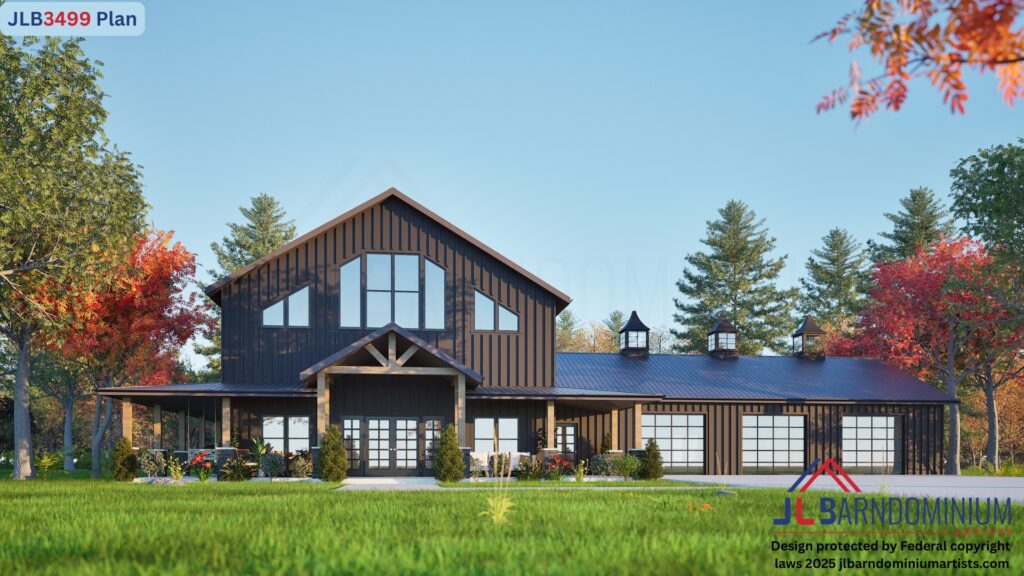
The JLB3499 is a grand two-story farmhouse featuring 4 bedrooms, 3.5 bathrooms, and 3,499 heated square feet. Its spacious layout creates a comfortable and functional flow throughout the main living areas, blending farmhouse charm with modern comfort. The design also includes a pantry, office, laundry area, safe room, mechanical room, generous porch space, and a […]
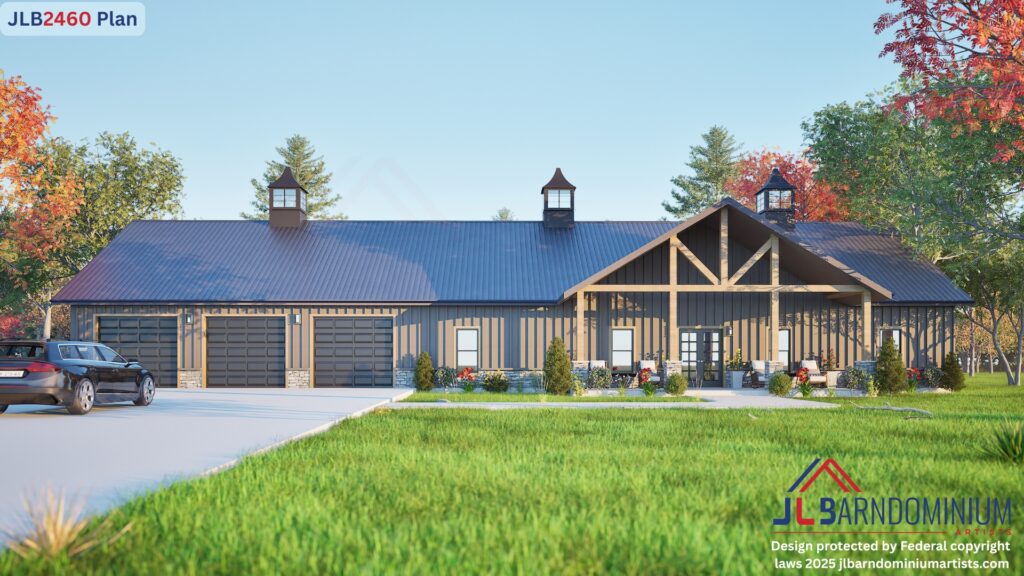
The JLB2460 is a spacious single-floor home featuring 4 bedrooms, 2.5 bathrooms, and 2,460 heated square feet. Its open and functional layout creates a comfortable flow throughout the main living areas, blending style, comfort, and everyday practicality. The design also includes a pantry, office, flex room, laundry area, mechanical room, storage space, generous porch space, […]
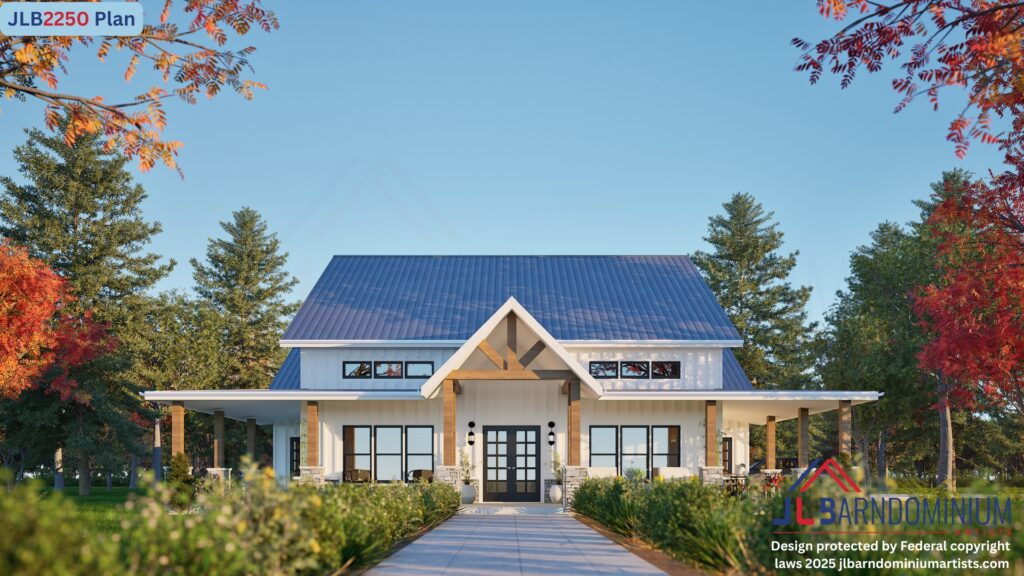
The JLB2250 is a charming single-floor home featuring 3 bedrooms, 2.5 bathrooms, and 2,250 heated square feet. Its open and elegant layout creates a comfortable flow throughout the main living areas, blending modern comfort with classic style. The design also includes a pantry, laundry area, safe room, generous porch space, and a 2-car garage for […]
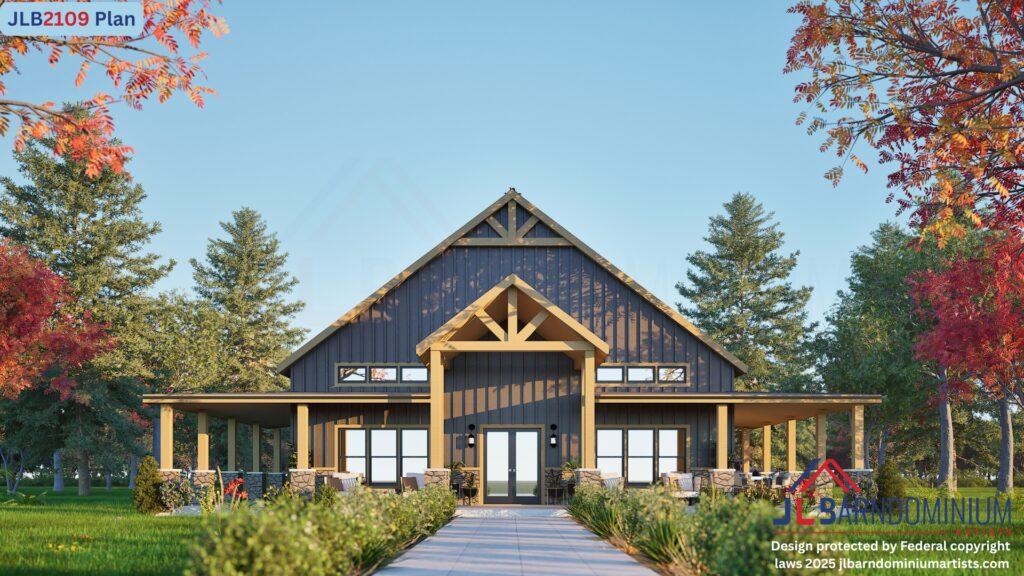
The JLB2109 is a warm and functional single-floor home featuring 3 bedrooms, 2.5 bathrooms, and 2,109 heated square feet. Its open-concept layout creates a comfortable and efficient flow throughout the main living areas, blending everyday comfort with timeless design. The design also includes a pantry, laundry area, safe room, generous porch space, and a 2-car […]
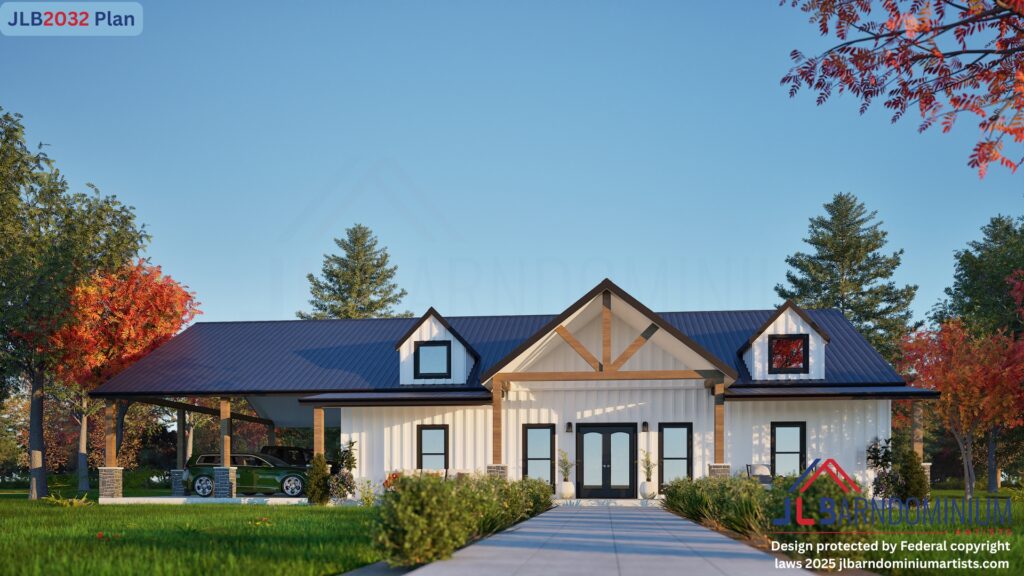
The JLB2032 is a beautifully designed single-floor home featuring 3 bedrooms, 2.5 bathrooms, and 2,032 heated square feet. Its open-concept layout creates a comfortable and functional flow throughout the main living areas, blending modern comfort with everyday practicality. The design also includes a pantry, office, laundry area, porch space, basement, and a 3-car carport for […]

The JLB1520 is a cozy and functional single-floor home featuring 2 bedrooms, 2 bathrooms, and 1,520 heated square feet. Its open-concept layout creates a comfortable and efficient flow throughout the main living areas, bringing simplicity, charm, and everyday functionality together. The design also includes a pantry, office, laundry area, safe room, wrap-around porch, and garage/shop […]
